A garden 59 feet long
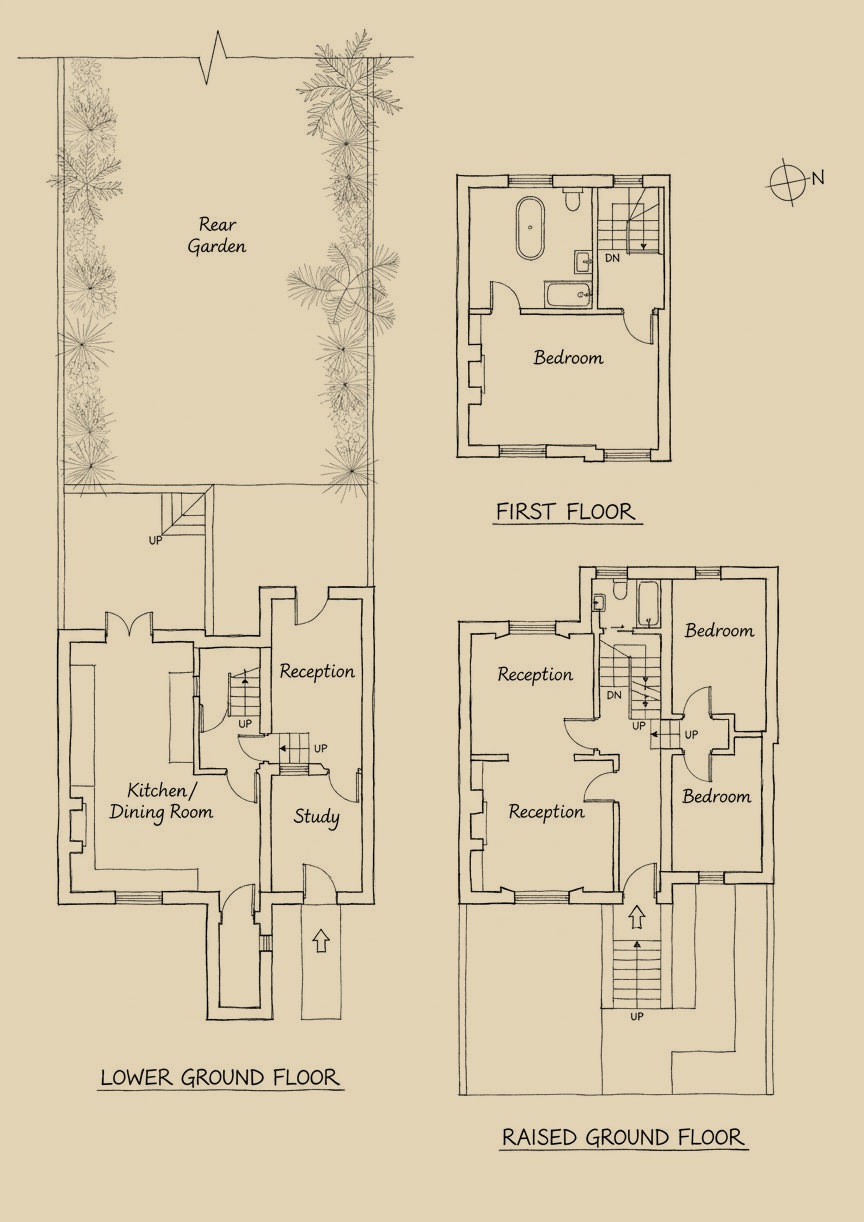
The garden behind the house is about 59 feet long and 26 feet wide, with a lawn, mature trees and two doors from the house onto it. The floor plan's north arrow puts the garden to the west of the house. The house is the end of its terrace on Middleton Road, with a green front door at the top of the steps.
In the county history, the Middleton Arms was followed by houses in Middleton Road, leased in 1842, as part of the development Sir William Middleton began in Hackney under an agreement of 1840 with the brickmaker Islip Odell. The listing calls this house early Victorian.
Three floors, three bedrooms
Steps rise from the front garden to the raised ground floor, where two reception rooms have tall sash windows with panelled shutters and original timber floors. The second room has a marble fireplace between built-in shelves, under a cornice, and the front door carries stained glass in its upper panel and in the fanlight above it.
Two bedrooms are on this level and a third is on the first floor, next to a bathroom with a freestanding bath. Below, the kitchen and dining room is 21 feet long, with timber floors, a fireplace and doors to the garden.
London Fields, with its heated lido, is moments from the door, and Broadway Market is a short walk.