Block Wall House
¥165,000,0001 bed · 1 bath · 761 sq ft · House
Details
Building
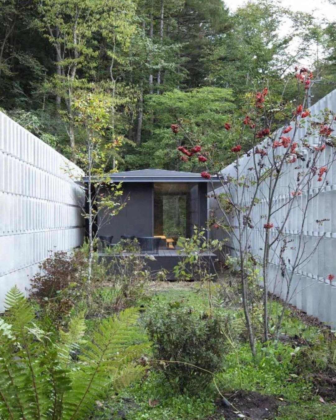
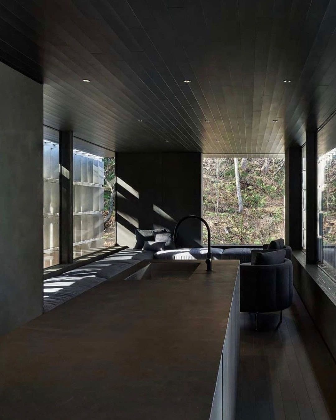
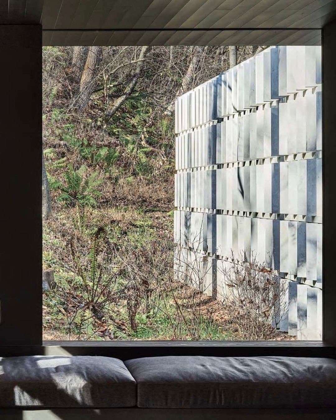
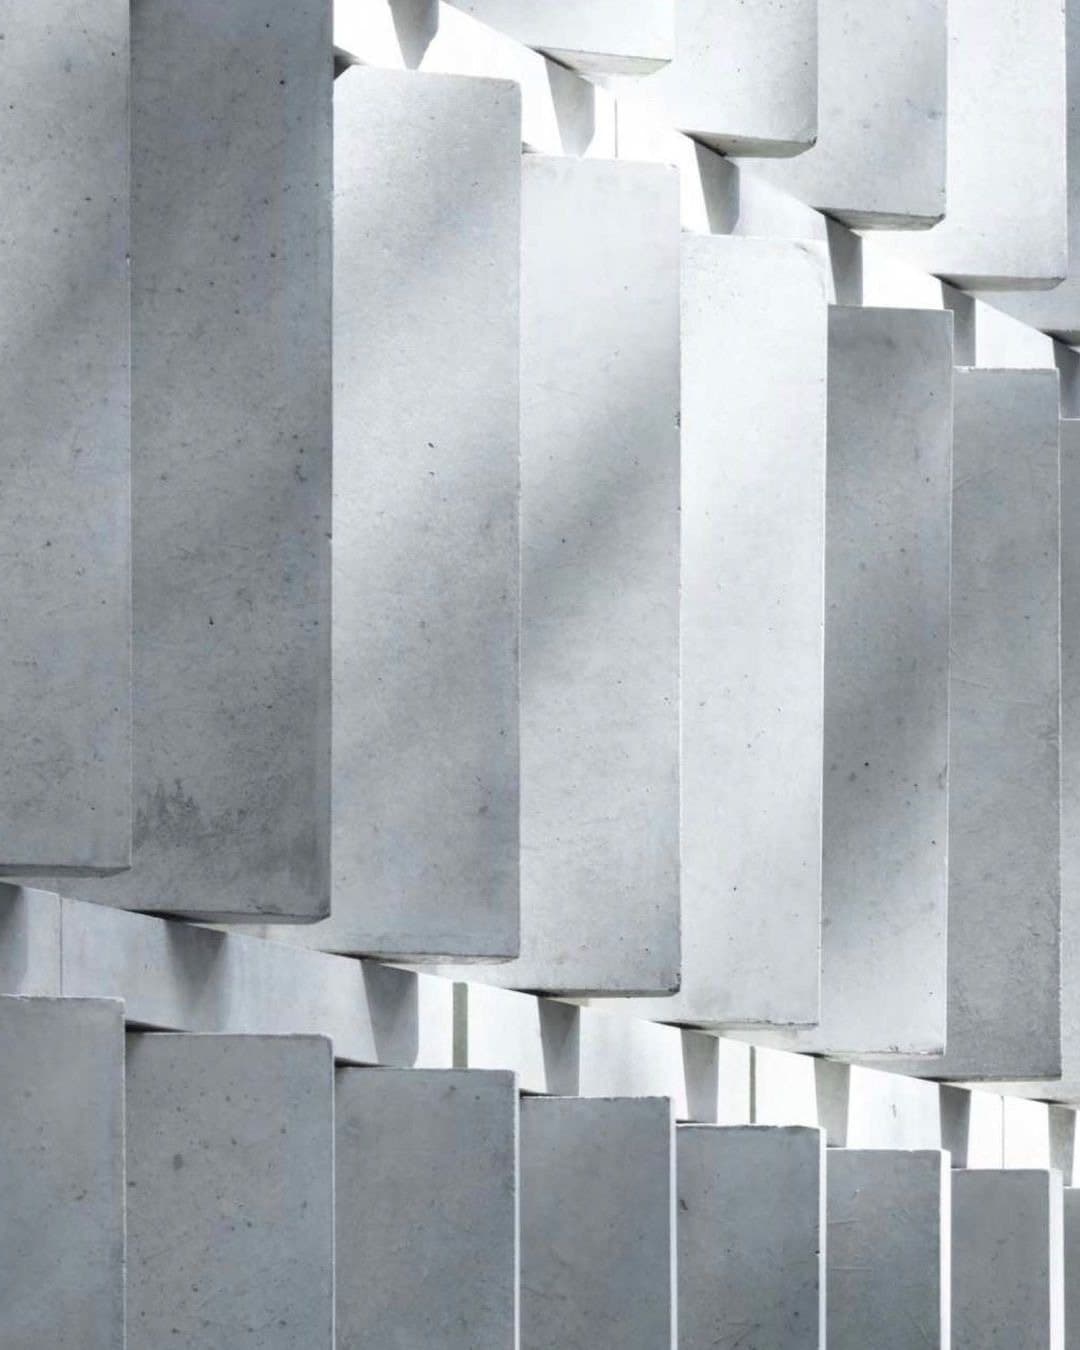
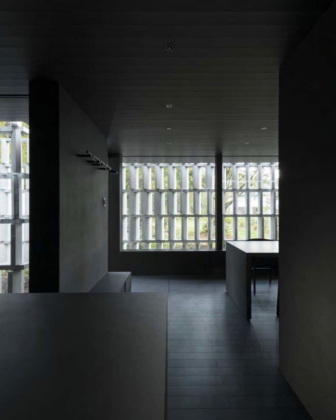
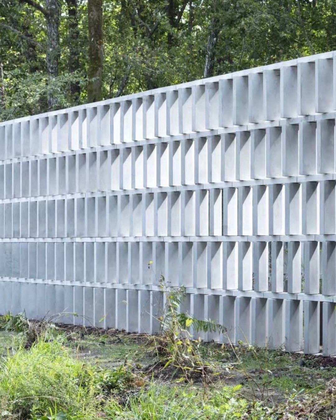
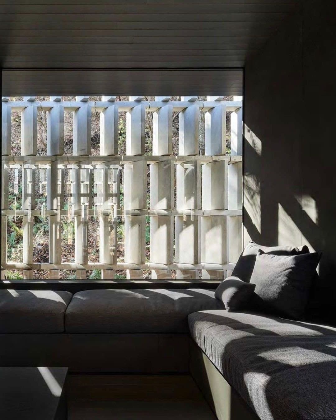
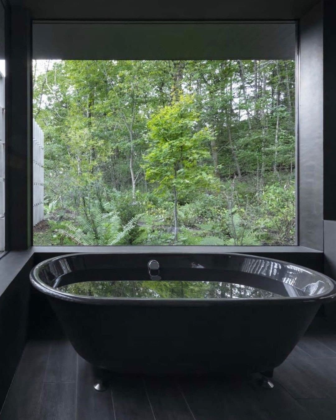
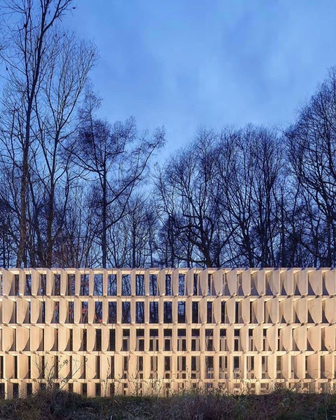
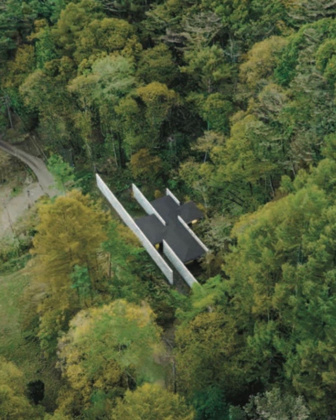
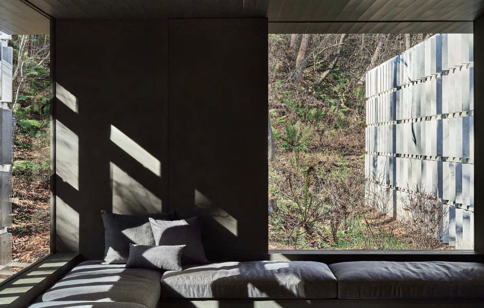
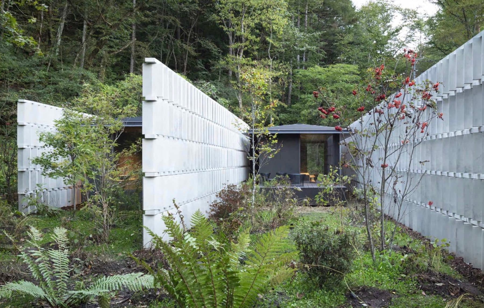
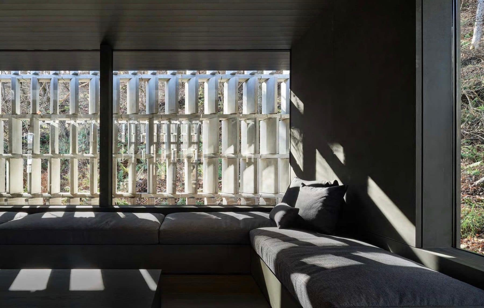
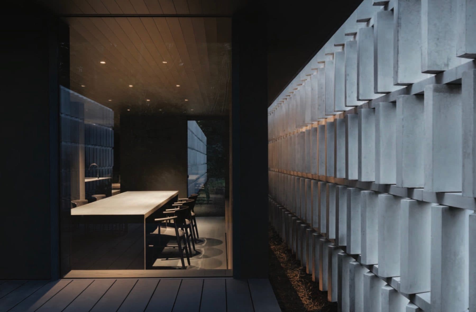
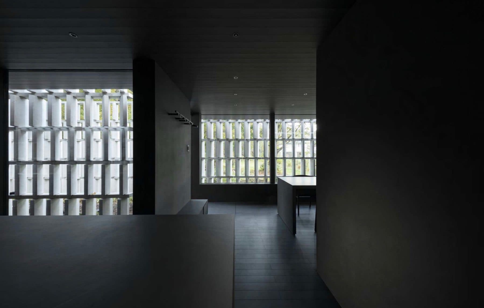
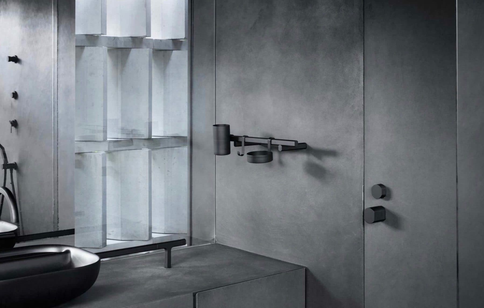
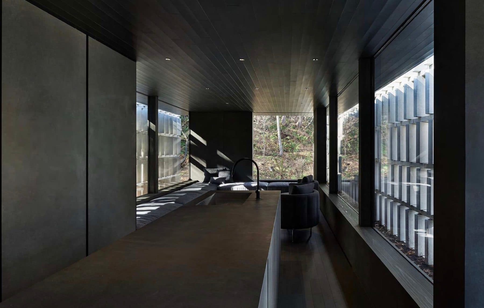
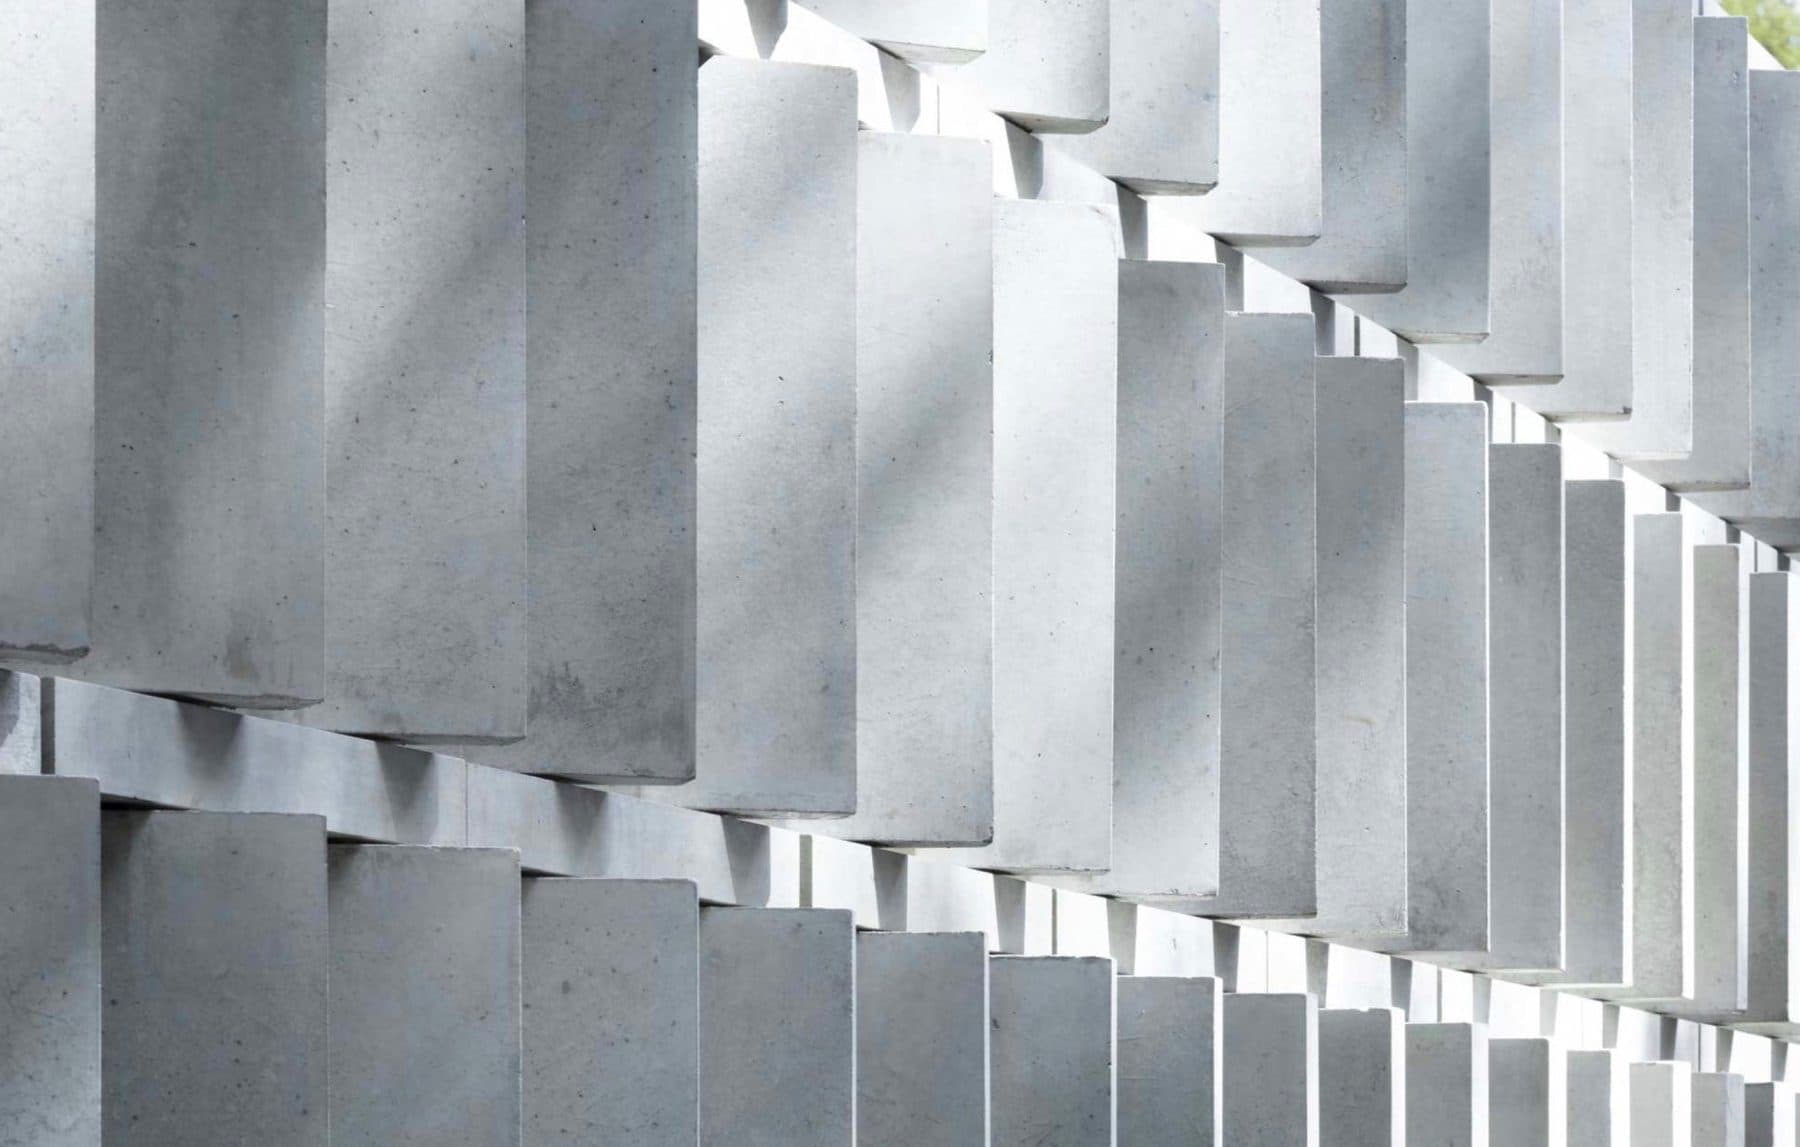
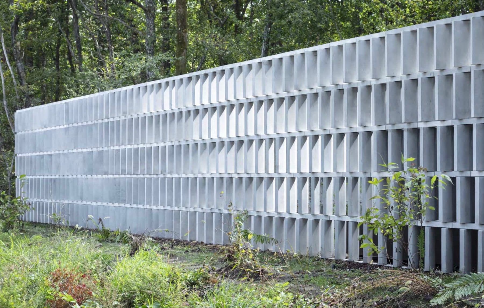
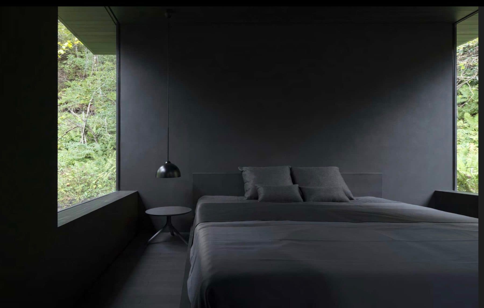
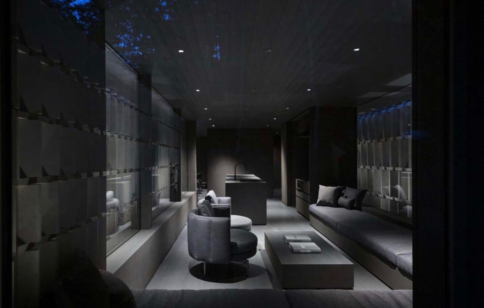
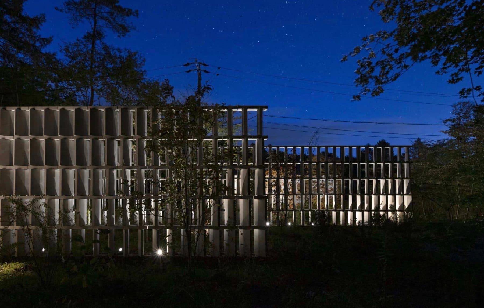
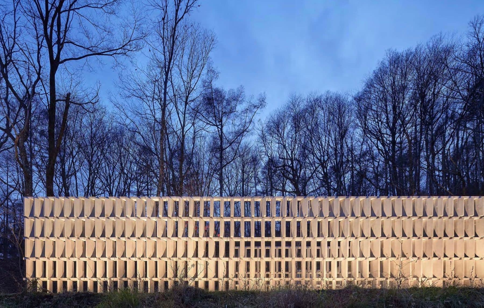
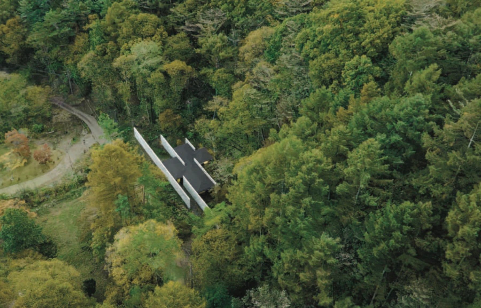
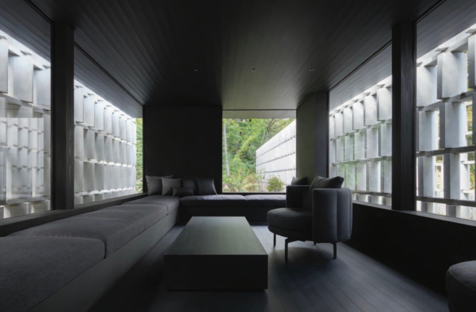
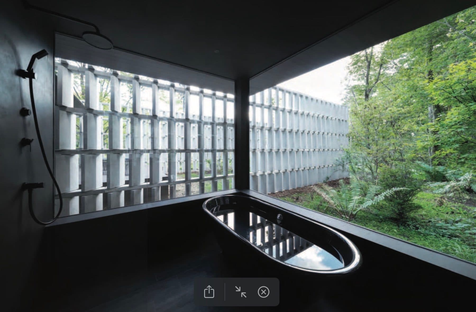
A one-storey timber house of 70.74 square metres (the listing's write-up figure) on a triangular site of 1,264.75 square metres in Karuizawa, Nagano, designed by the studio nendo, led by Oki Sato, and published as the Block Wall House: five concrete block walls three metres high, about 2,050 CO2-SUICOM blocks angled in three-degree steps room by room, hide the house from the road along a site 110 metres long, with the living spaces in timber structures between the rows. The listing gives the completion as December 2023; nendo's project page and ArchDaily date it 2024 (nendo: April 2024), so no build year is stated.
Listed by:
Maria Sahara, Scrum Value Agents
Architect and designer of the house (Tokyo design studio):
nendoFounder and creative director of nendo:
Oki Sato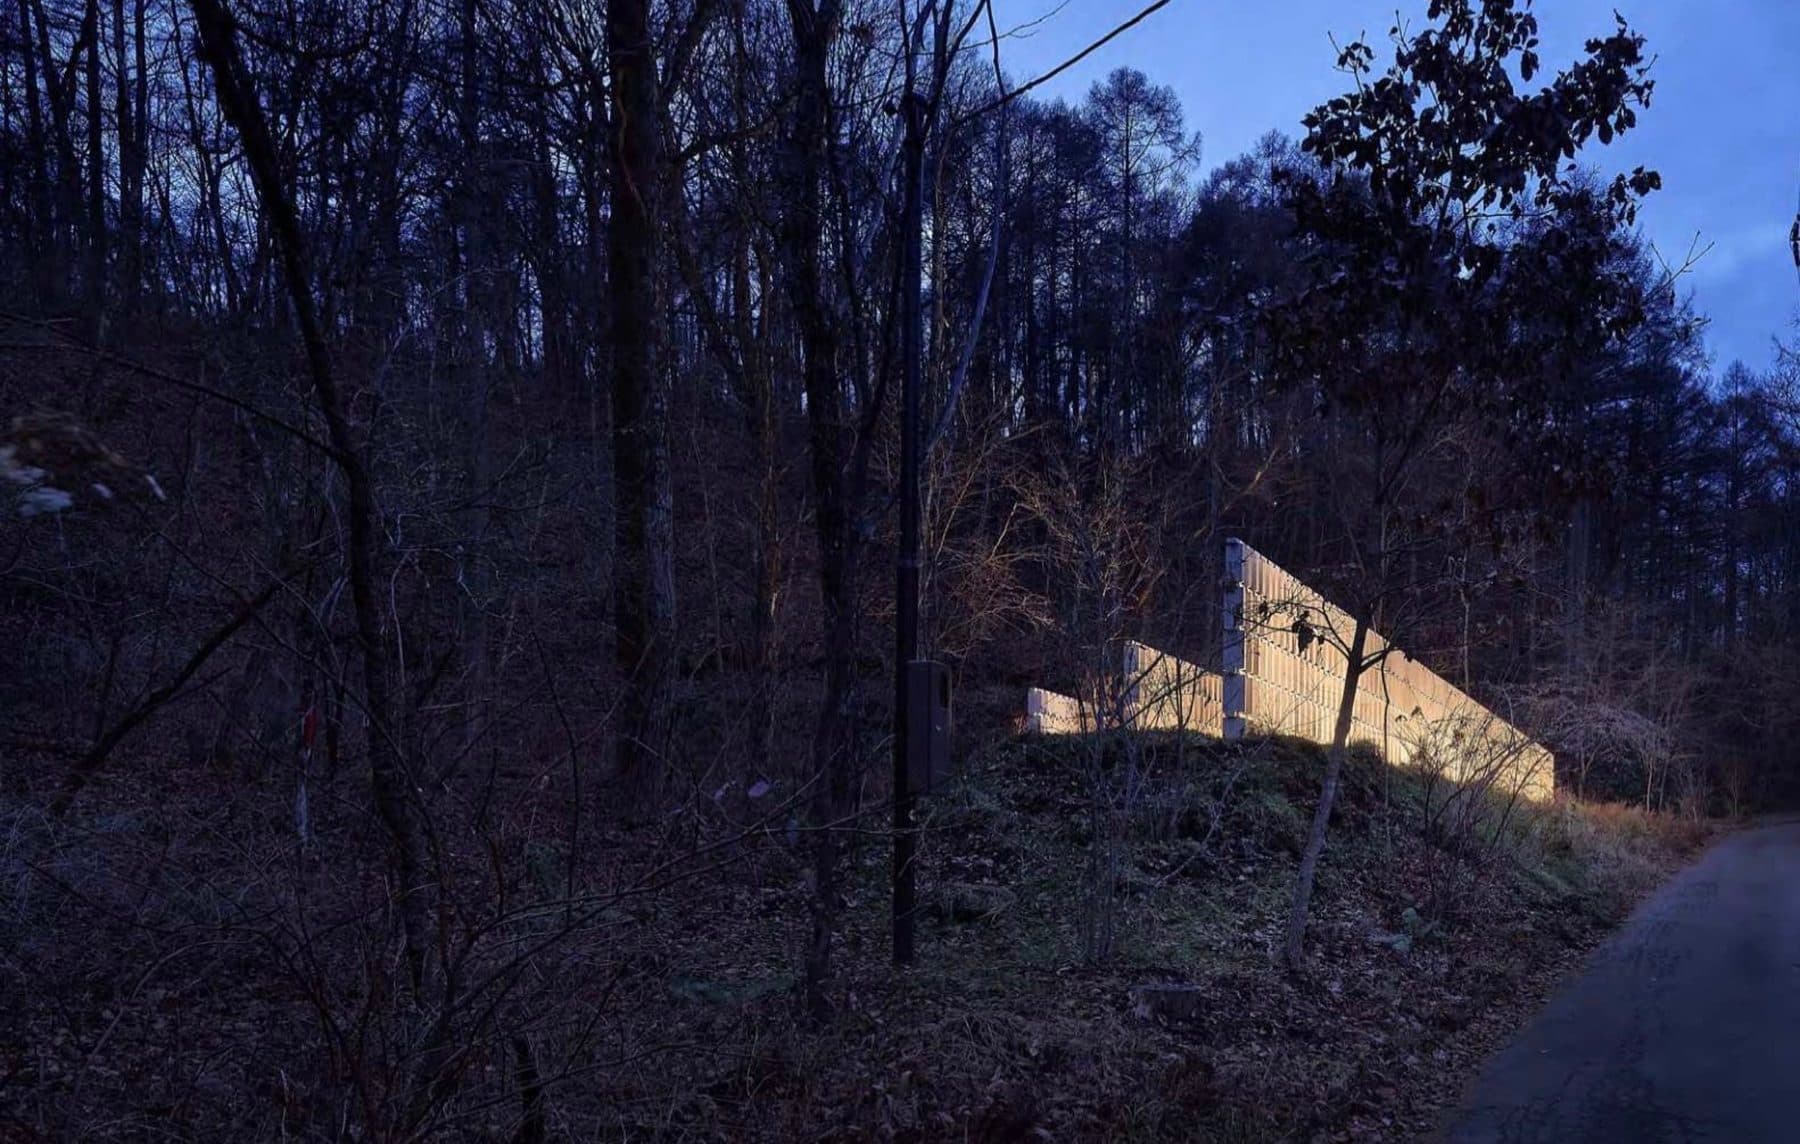
Request a tour