
Ny Kongensgade 5

Ny Kongensgade 5

8.000.000 kr.

1 bed · 1 bath · 1,055 sq ft · Condo

Ny Kongensgade 5, listed 1950

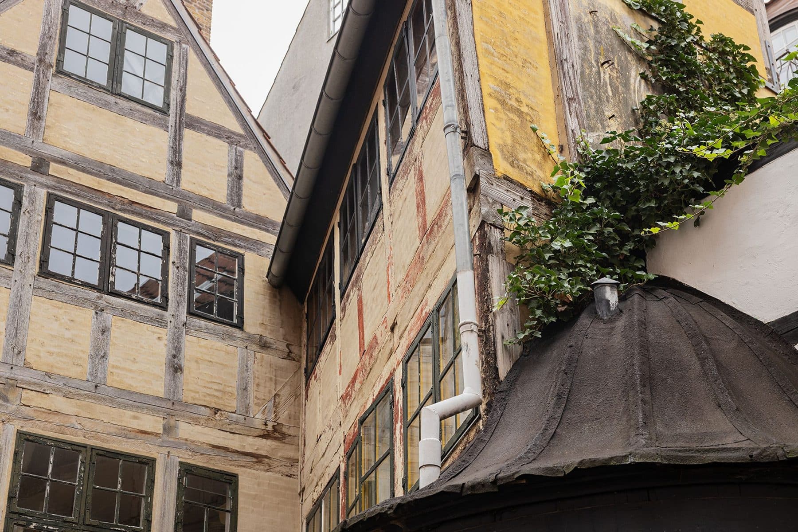
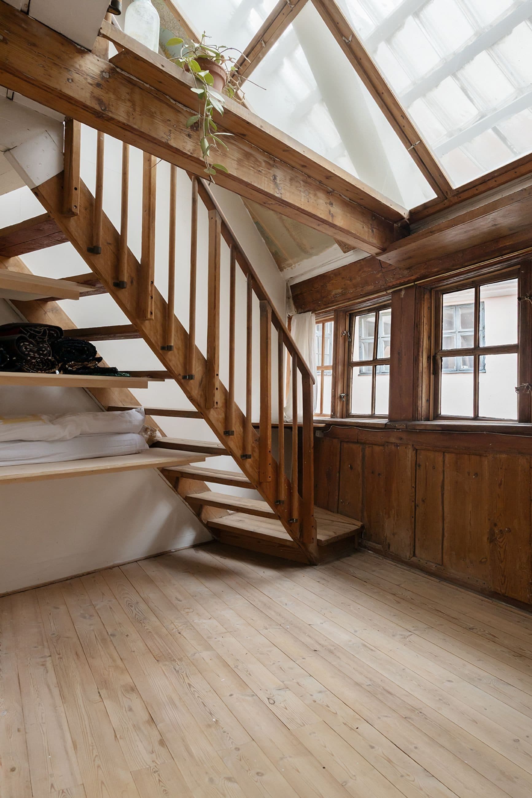
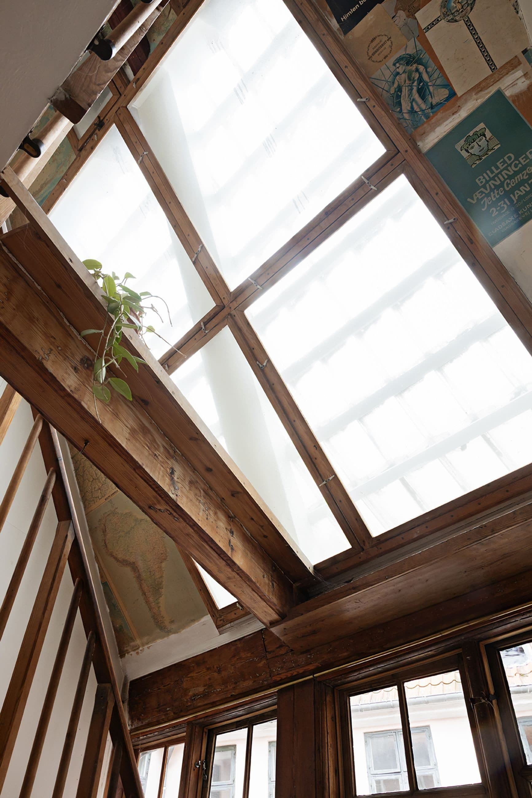
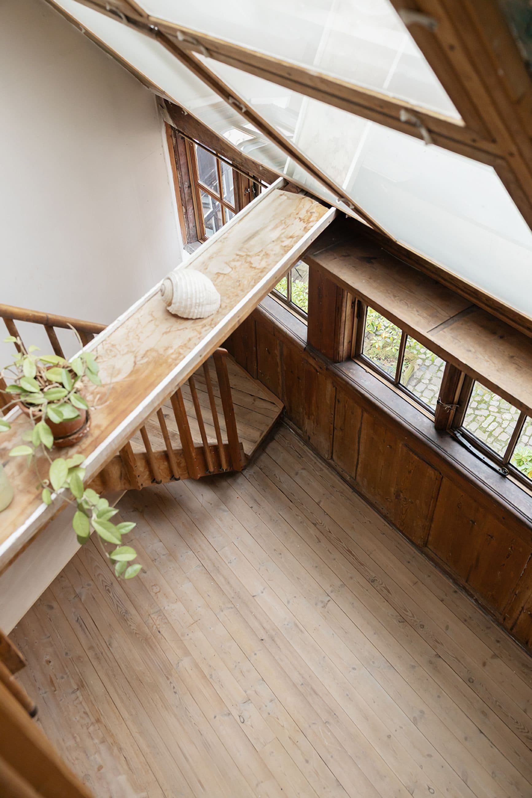
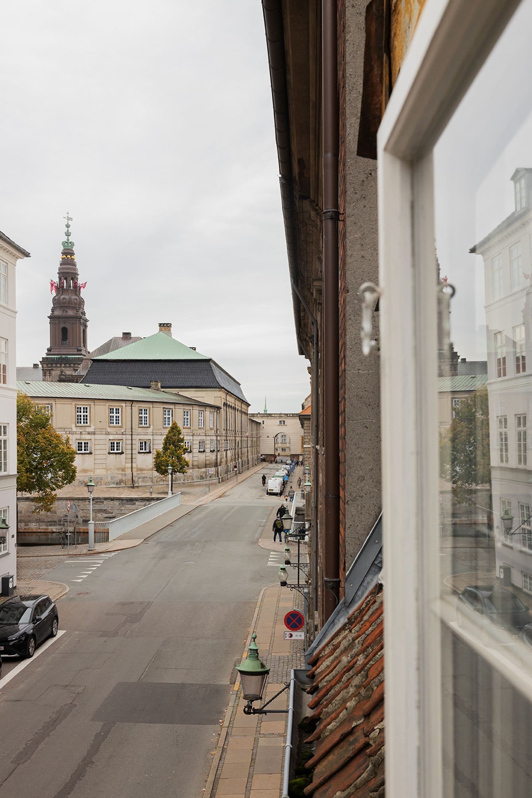
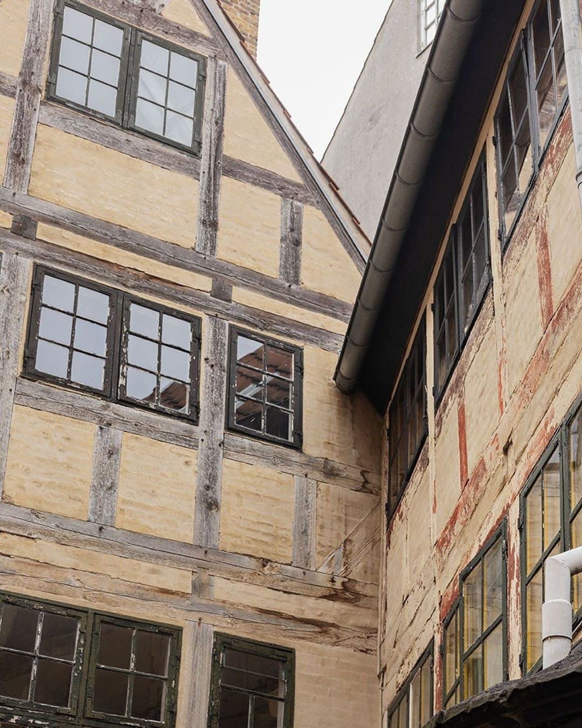
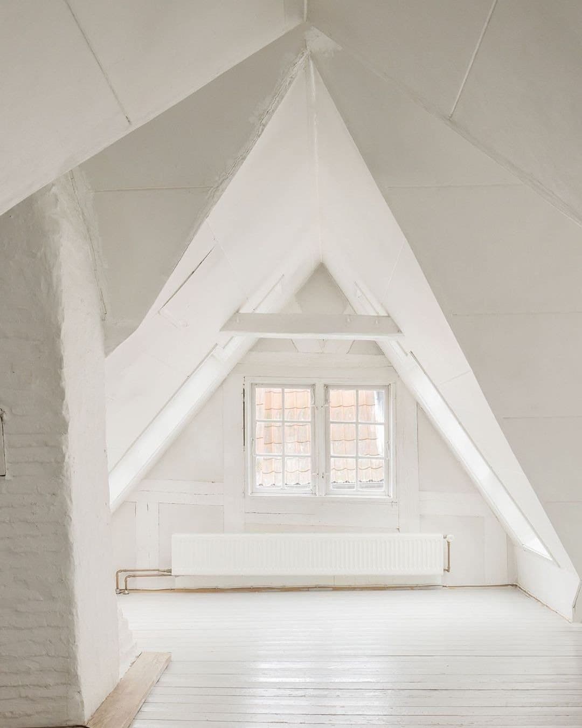
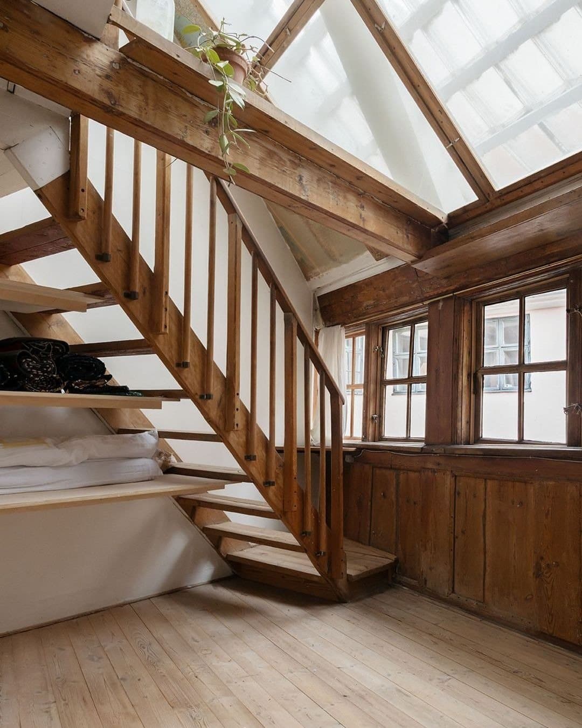
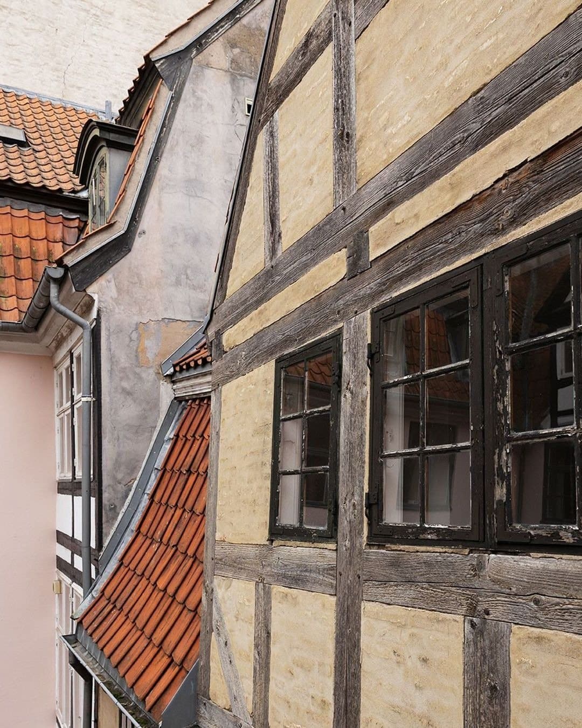
The flat is 98 square metres on the second floor of a half-timbered house on Ny Kongensgade, the street that runs to Prinsensbro and Christiansborg, with a registered right of use to about 30 square metres of loft above it. The house has been listed since 1950, the heritage register dates its front part to before 1732, and the owner has lived in the flat for almost fifty years.

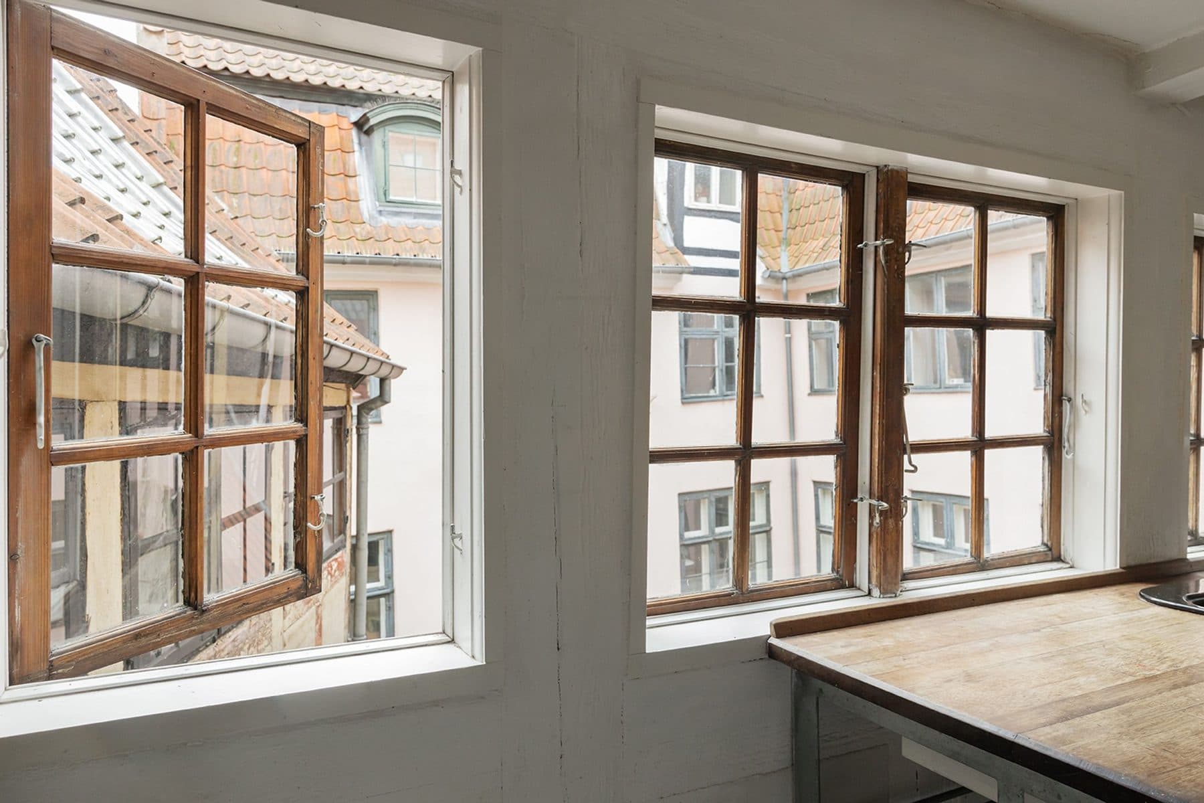
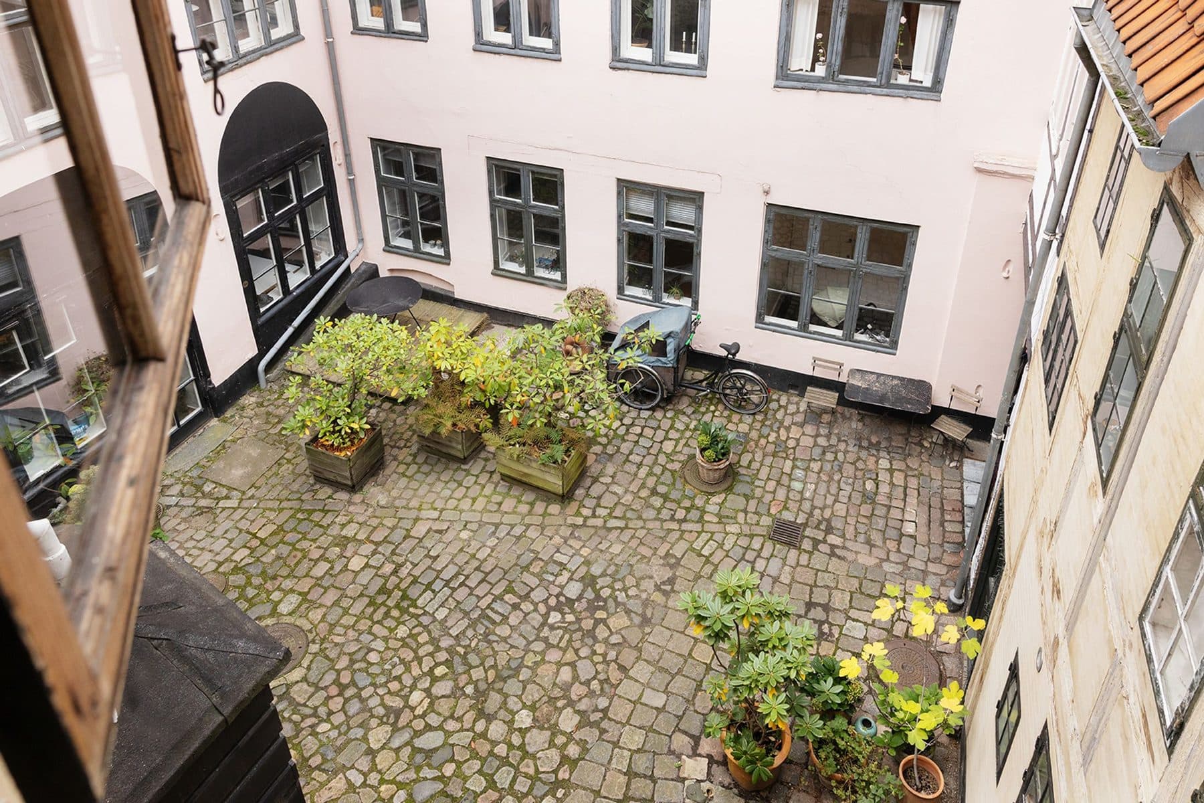
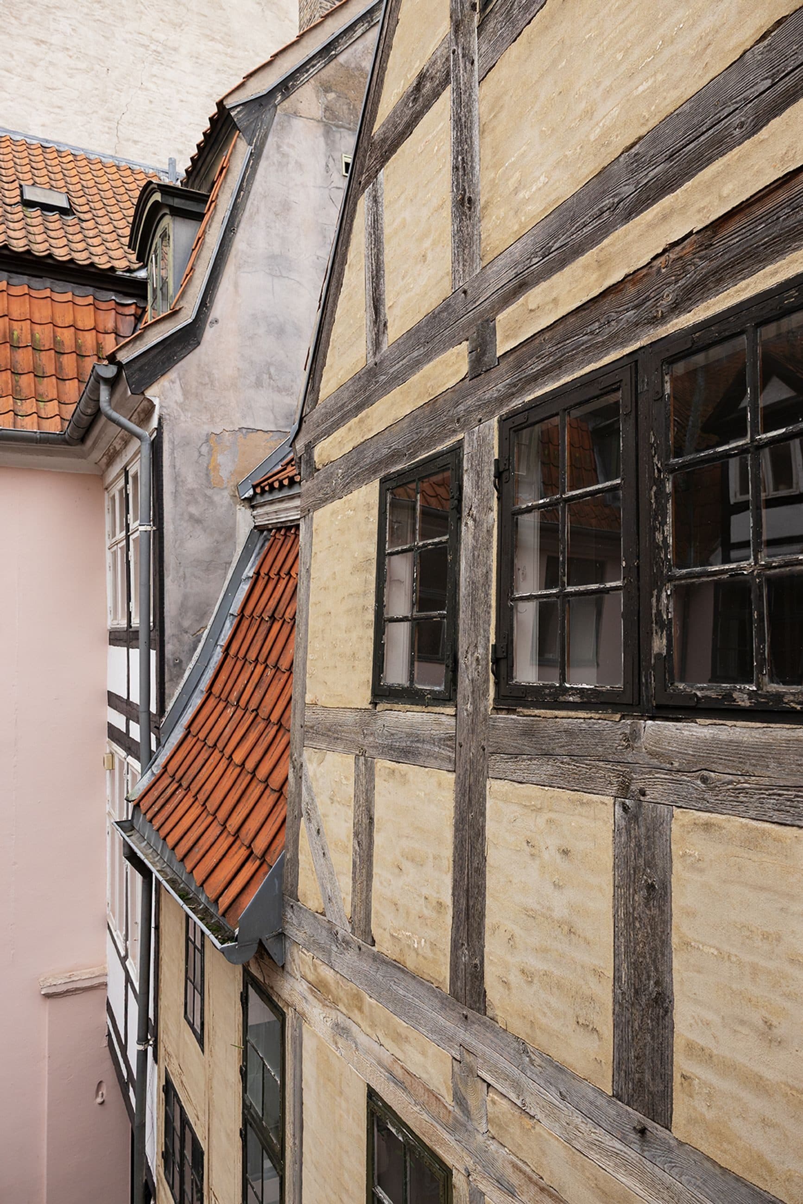
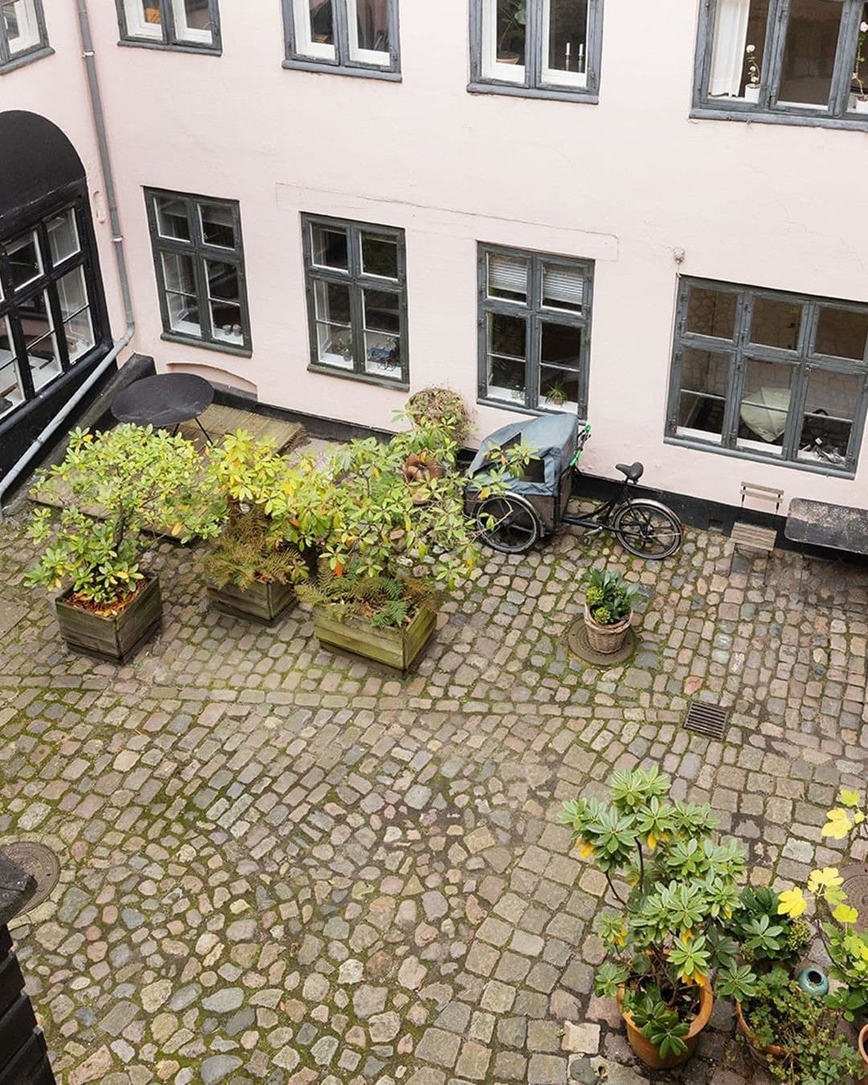
The register (Slots- og Kulturstyrelsen, case 3102669) describes a property that began as a distillery yard. The front house was built before 1732 as one storey of half-timbering with a dormer over three bays, and it was raised by a storey in the 1740s. The three-storey side house dates from 1751 and was built in half-timbering for the distiller Christen Nielsen. A timber privy was added at the side house at the beginning of the nineteenth century, the facade was plastered in the 1860s and later restored with the plaster taken off, and the ground floor held a tavern, Cafe Kronen. In 1999 both houses were restored, and a large part of the timber was replaced or treated.

What the dates say

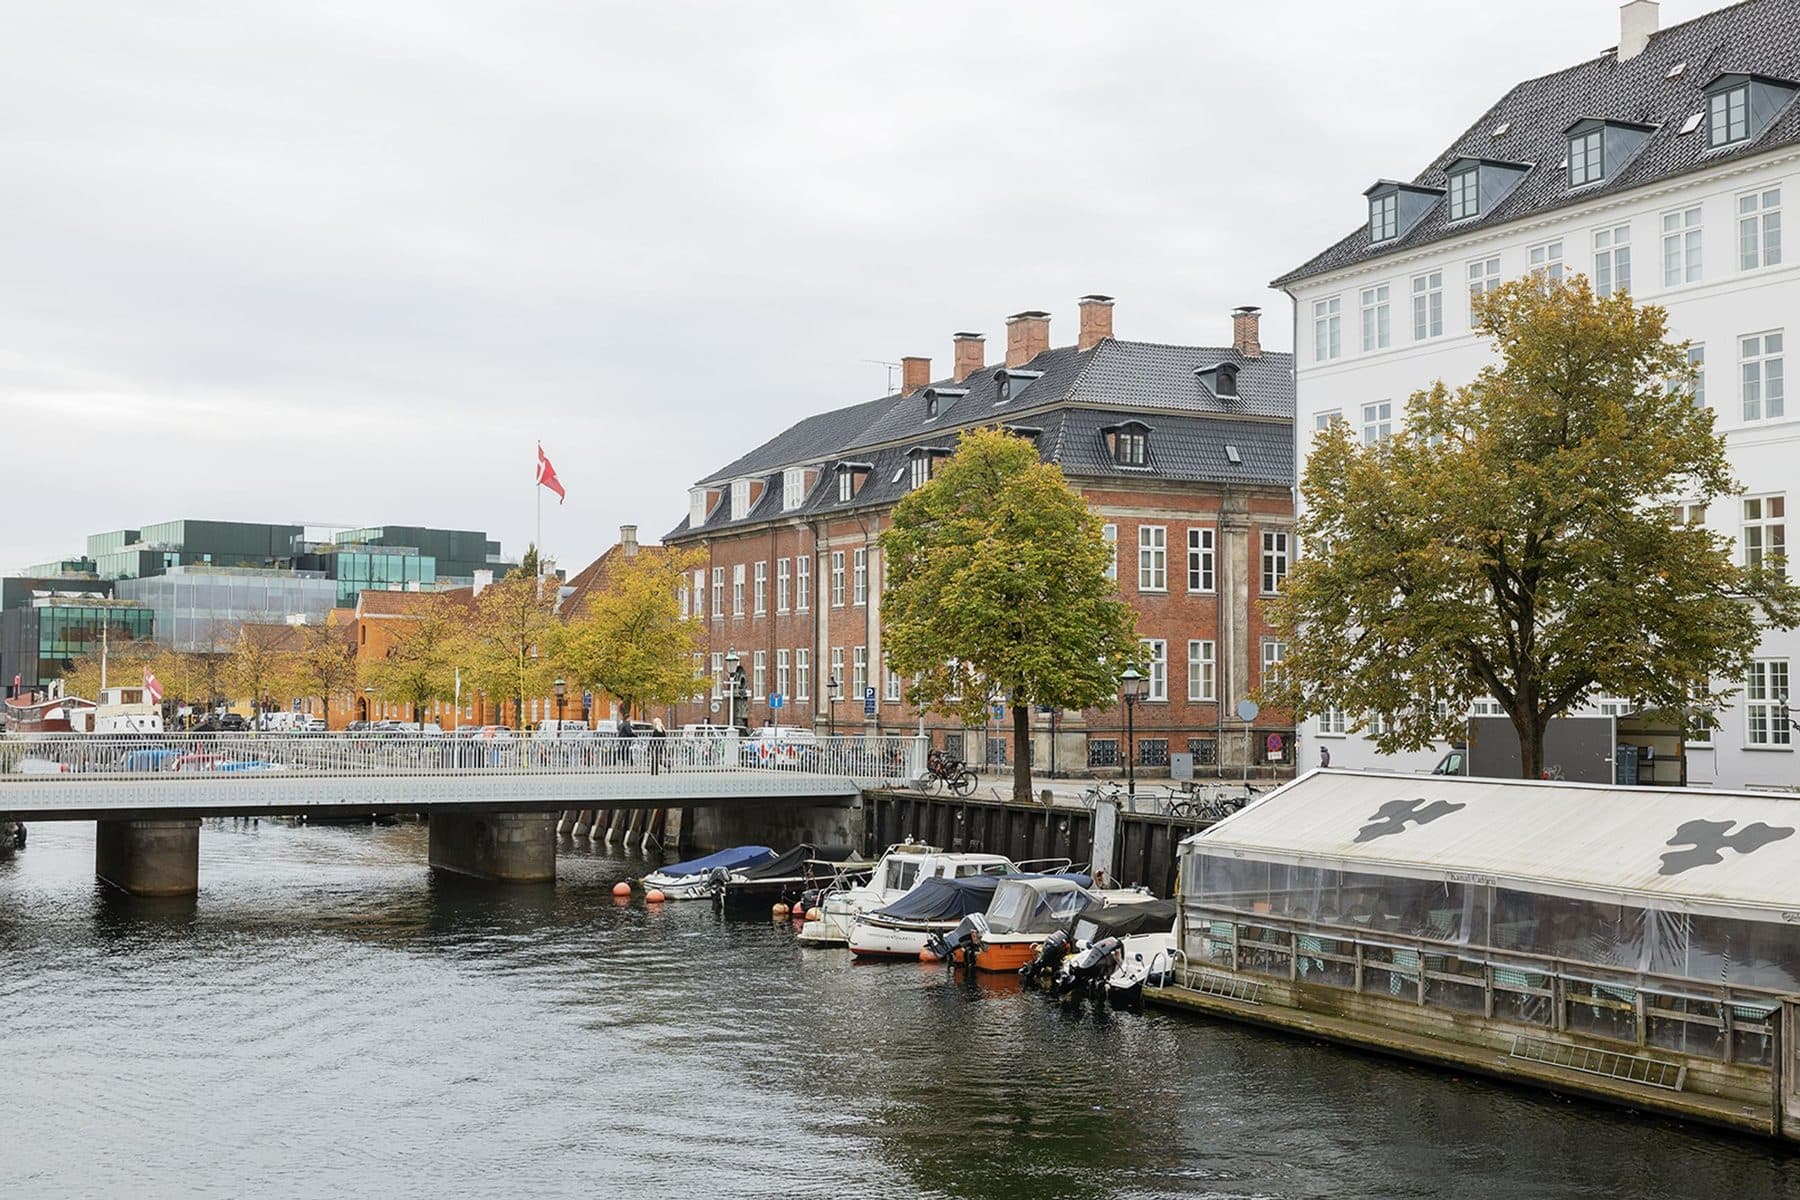
The listing says the house goes back to about 1720 and survived the fire of 1728. The building register carries 1720 as the year, while the heritage register says only before 1732 and allows that the half-timbered front was built before the fire or after it, under a dispensation. What it does state is that this stretch of the Western Quarter, along the canal, escaped both the fire of 1728 and the one in 1795, which is why so many houses from the early eighteenth century are still standing here.

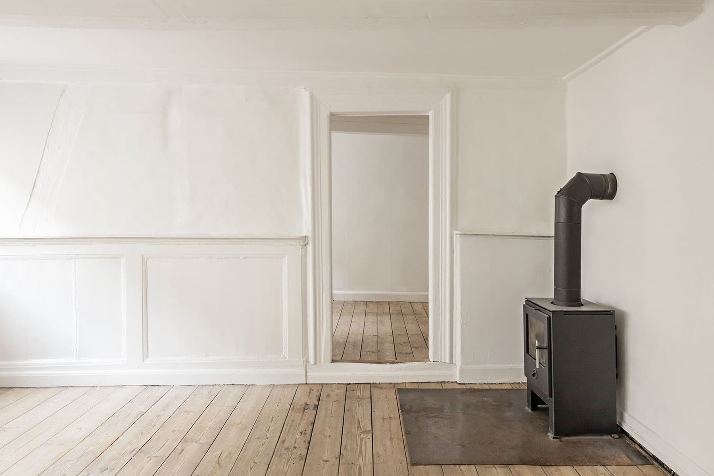
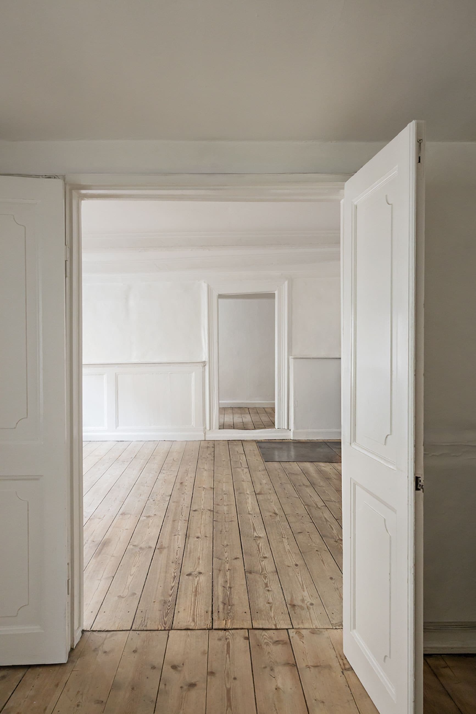
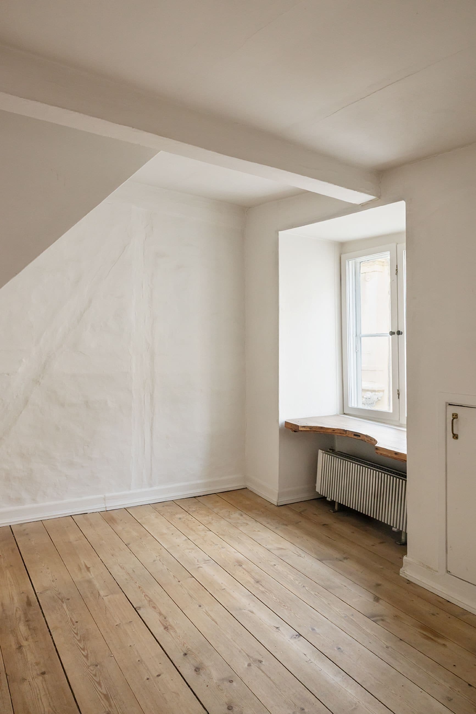
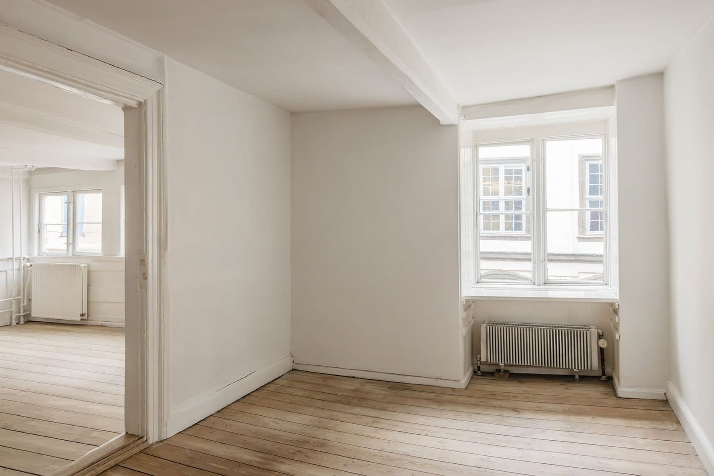
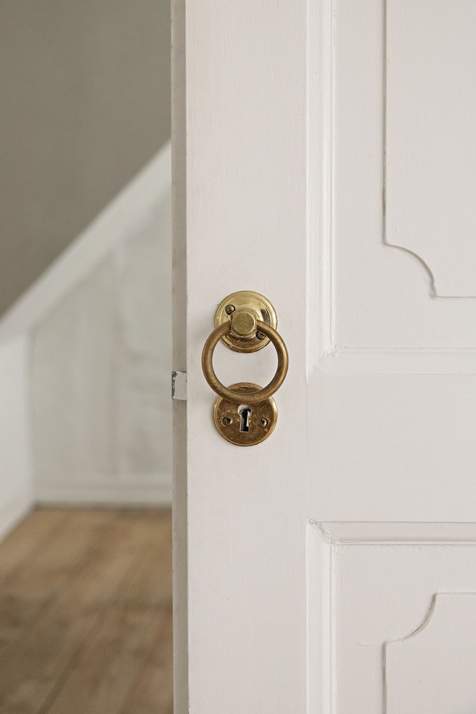
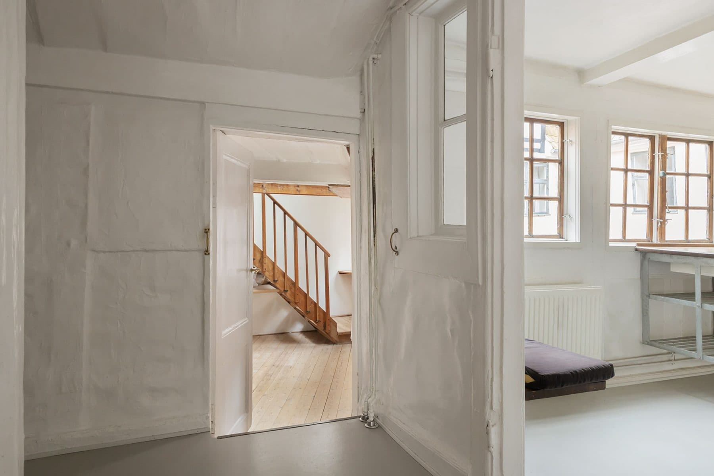
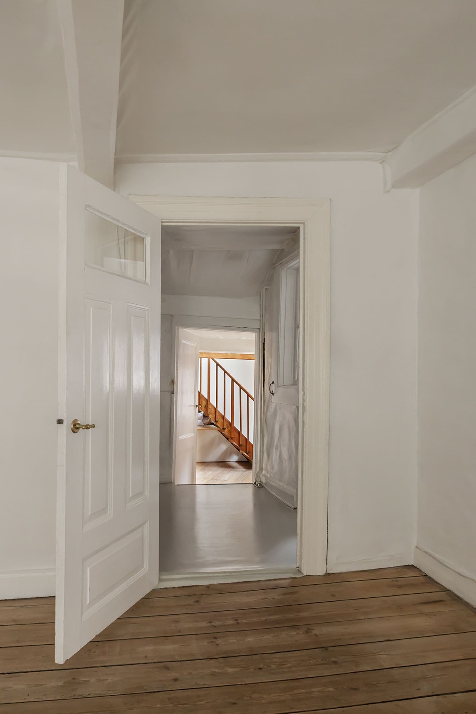
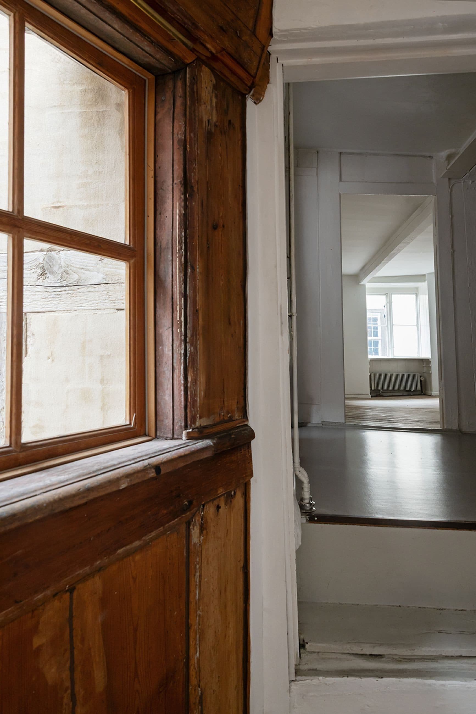
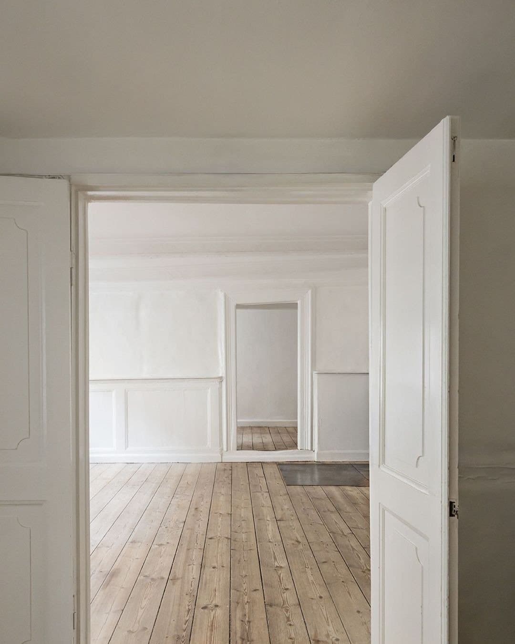
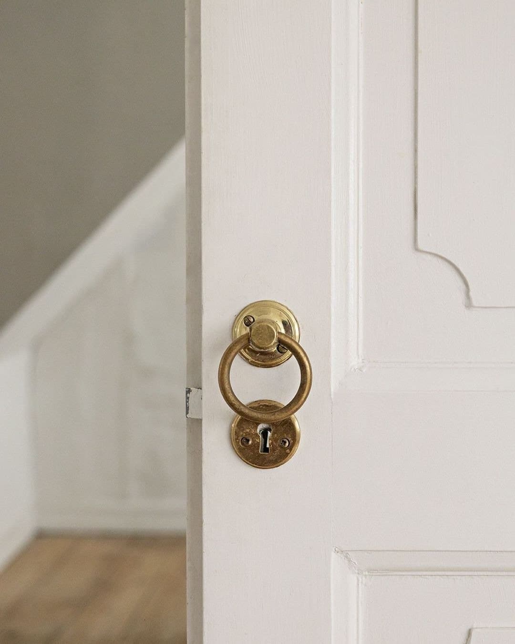
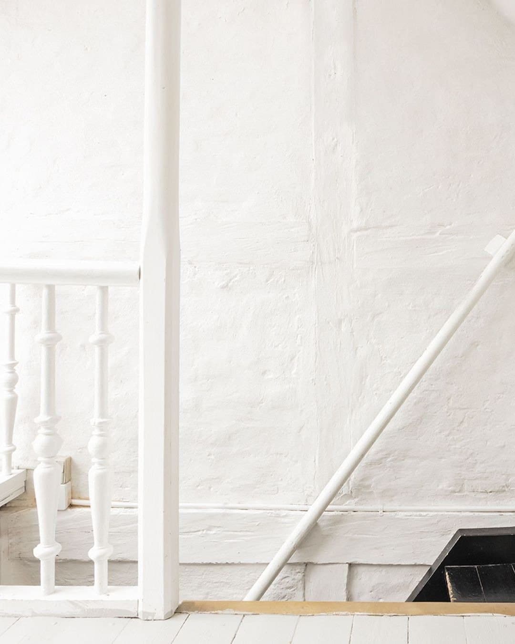
The listing was registered on 31 March 1950. Until 1980 the house stood in class B; since then it has been protected inside and out, and the register names the preserved plan, the plank floors, the half-timbered walls, the visible joists, the panelled doors and the panels among the things that carry the protection. The house has one flat on each floor.

Request a tour
Details
Building
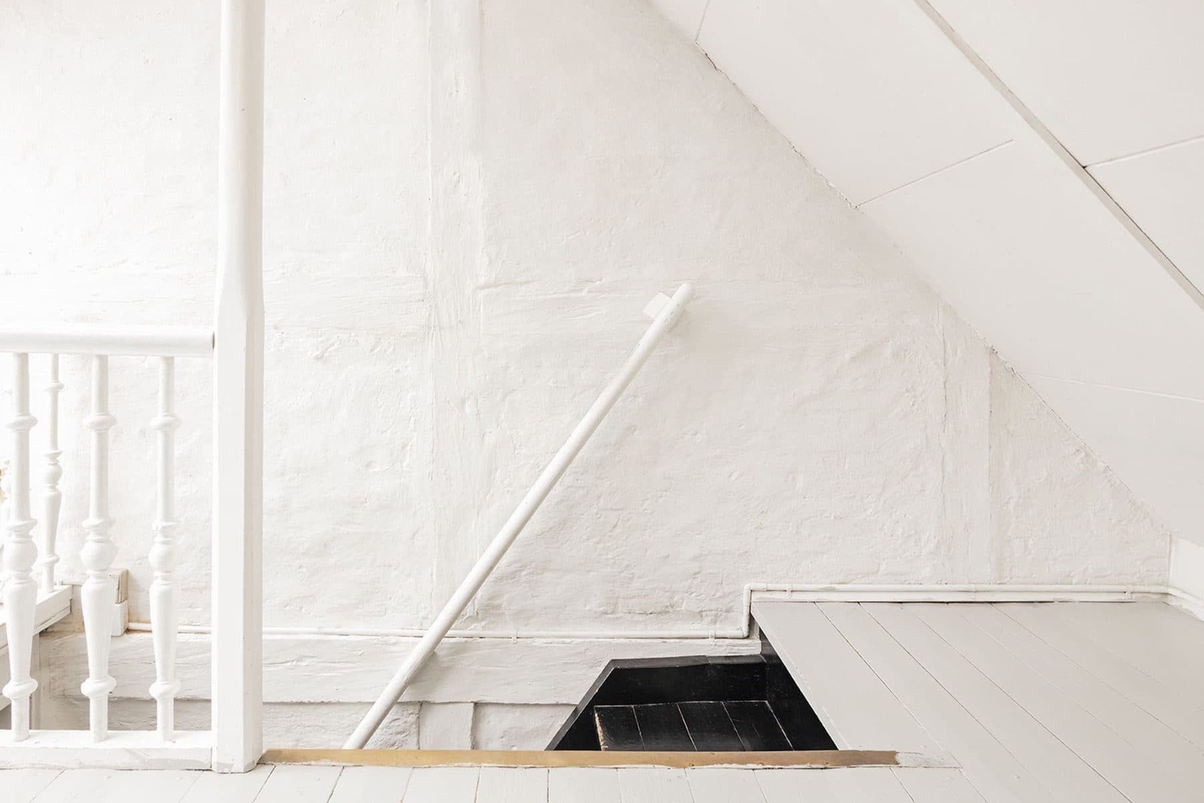
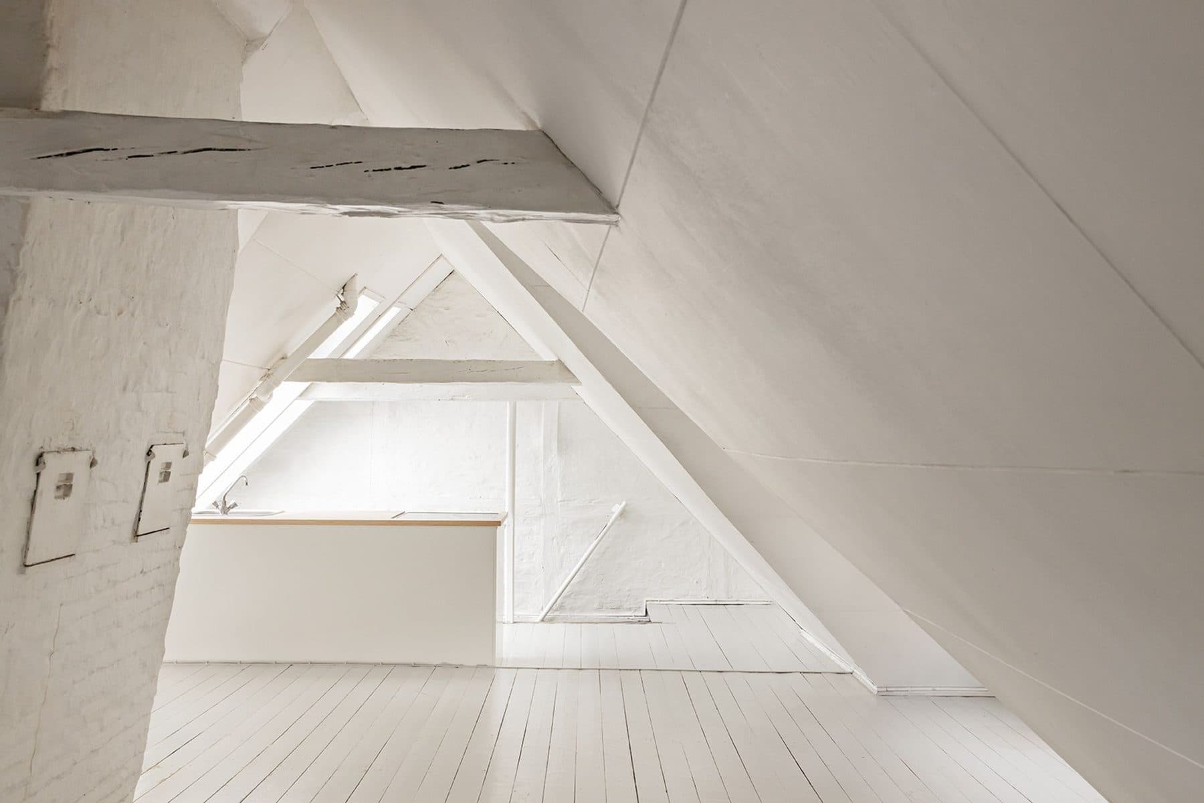
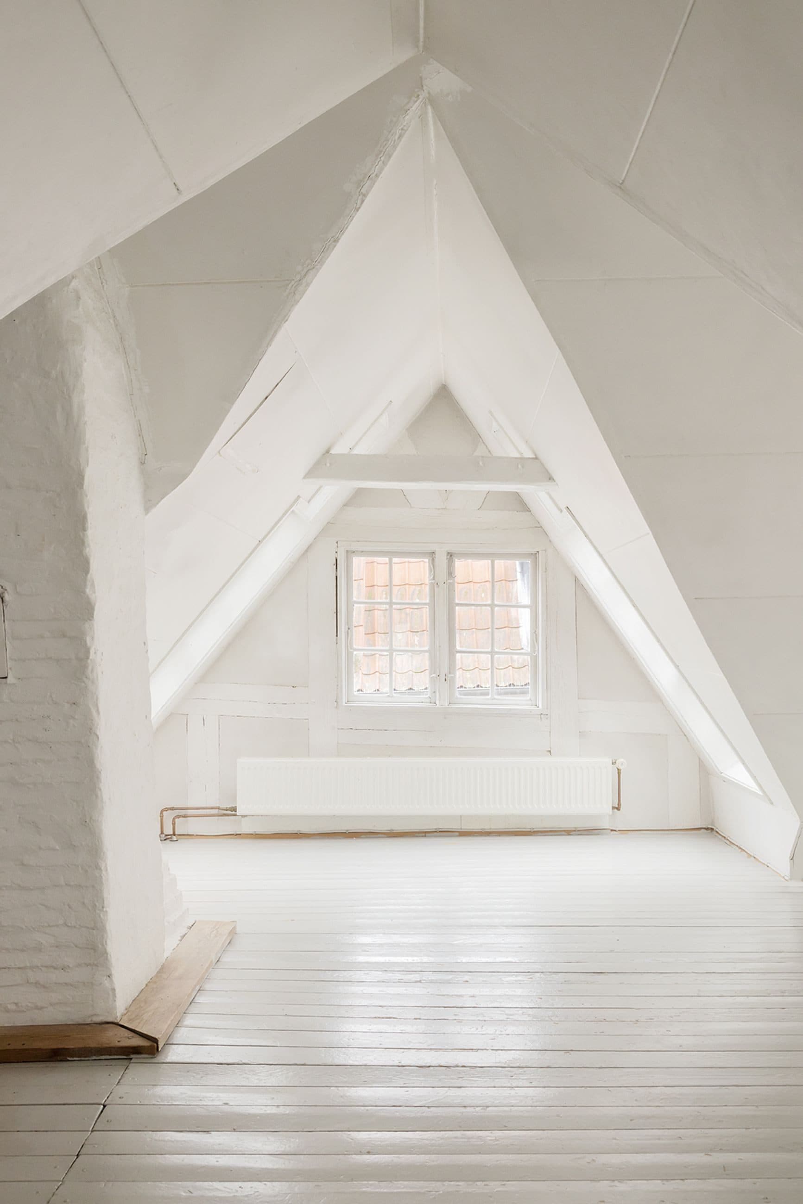
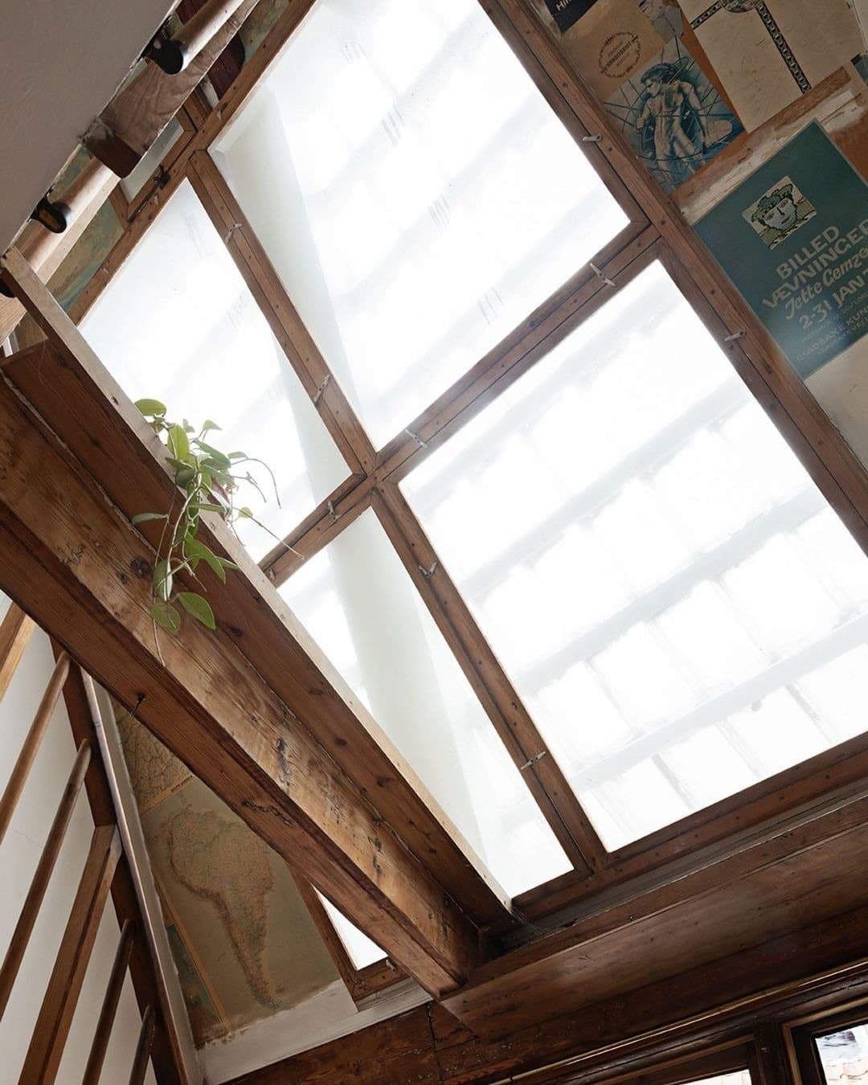
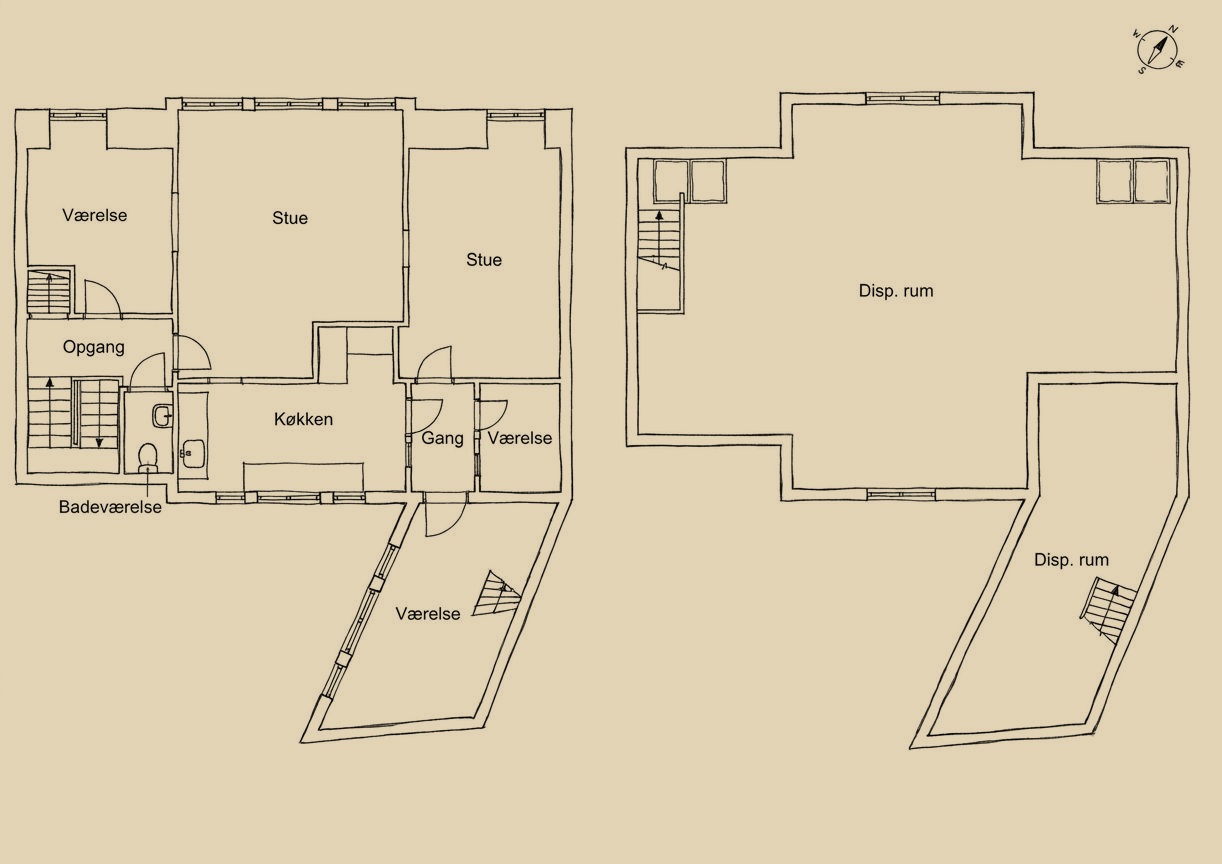
A flat on the second floor of Ny Kongensgade 5, a half-timbered house with a side house on the south side of Ny Kongensgade in Frederiksholm, Copenhagen K, on the street that leads up to Prinsensbro and Christiansborg. The heritage register (Slots- og Kulturstyrelsen, FBB case 3102669) dates the front house to before 1732 (one half-timbered storey, raised by a storey in the 1740s), the three-storey side house to 1751 (built for the distiller Christen Nielsen) and a timber privy to the beginning of the nineteenth century; the property began as a brandy-distiller's yard, the BBR carries 1720 as the build year, and the front house has a red-tiled mansard roof over two storeys and a cellar. It has been listed since 1950 (deed registered 31 March 1950; class B until 1980, protected inside and out since) and was restored in 1999. Three flats, one on each floor. This flat has 98 registered square metres (about 1,055 square feet) of three connecting rooms, a kitchen, a bedroom and a bathroom, plus a registered right of use to a loft room of about 30 square metres directly above, not approved as living area, about 128 square metres in all. Freehold flat (ejerlejlighed); owner expense (ejerudgift) 5.612 kroner a month; district heating; no lift, balcony or terrace.
Listed by:
Jonathan Valentin, Adam Schnack
Floor plan
Ny Kongensgade 5 — photo 1
Ny Kongensgade 5 — photo 2
Ny Kongensgade 5 — photo 3
Ny Kongensgade 5 — photo 4
Ny Kongensgade 5 — photo 5
Ny Kongensgade 5 — photo 6
Ny Kongensgade 5 — photo 7
Ny Kongensgade 5 — photo 8
Ny Kongensgade 5 — photo 9
Ny Kongensgade 5 — photo 10
Ny Kongensgade 5 — photo 11
Ny Kongensgade 5 — photo 12
Ny Kongensgade 5 — photo 13
Ny Kongensgade 5 — photo 14
Ny Kongensgade 5 — photo 15
Ny Kongensgade 5 — photo 16
Ny Kongensgade 5 — photo 17
Ny Kongensgade 5 — photo 18
Ny Kongensgade 5 — photo 19
Ny Kongensgade 5 — photo 20
Ny Kongensgade 5 — photo 21
Request a tour
When would you like to see it?
Are you working with an agent?

This goes straight to the listing representative, Jonathan Valentin.