Ossian Road, N4
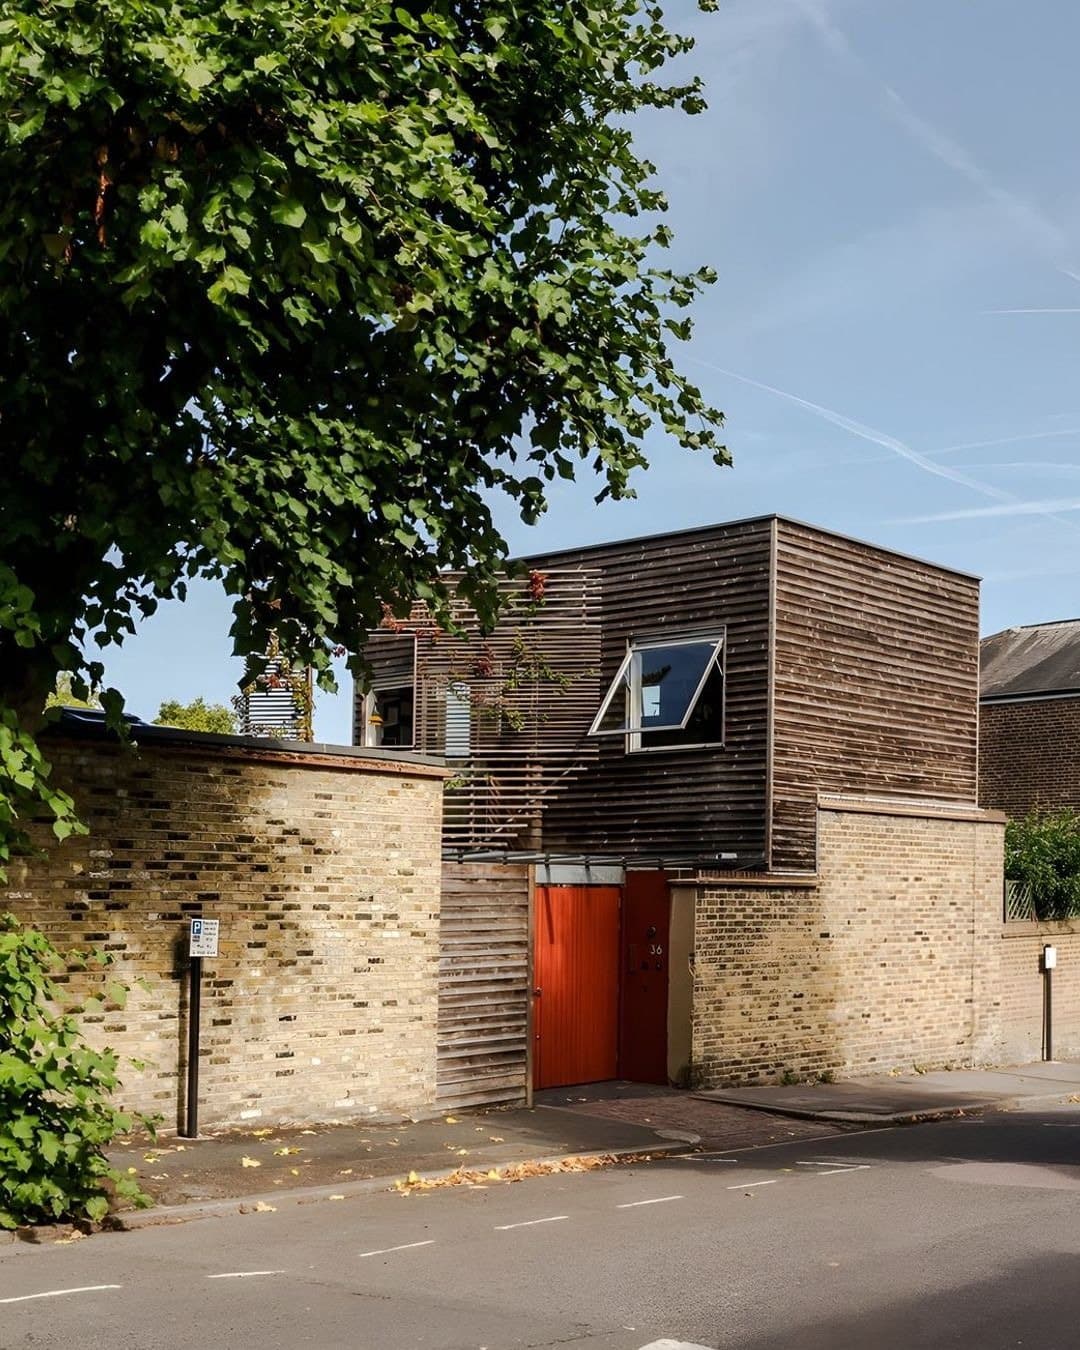
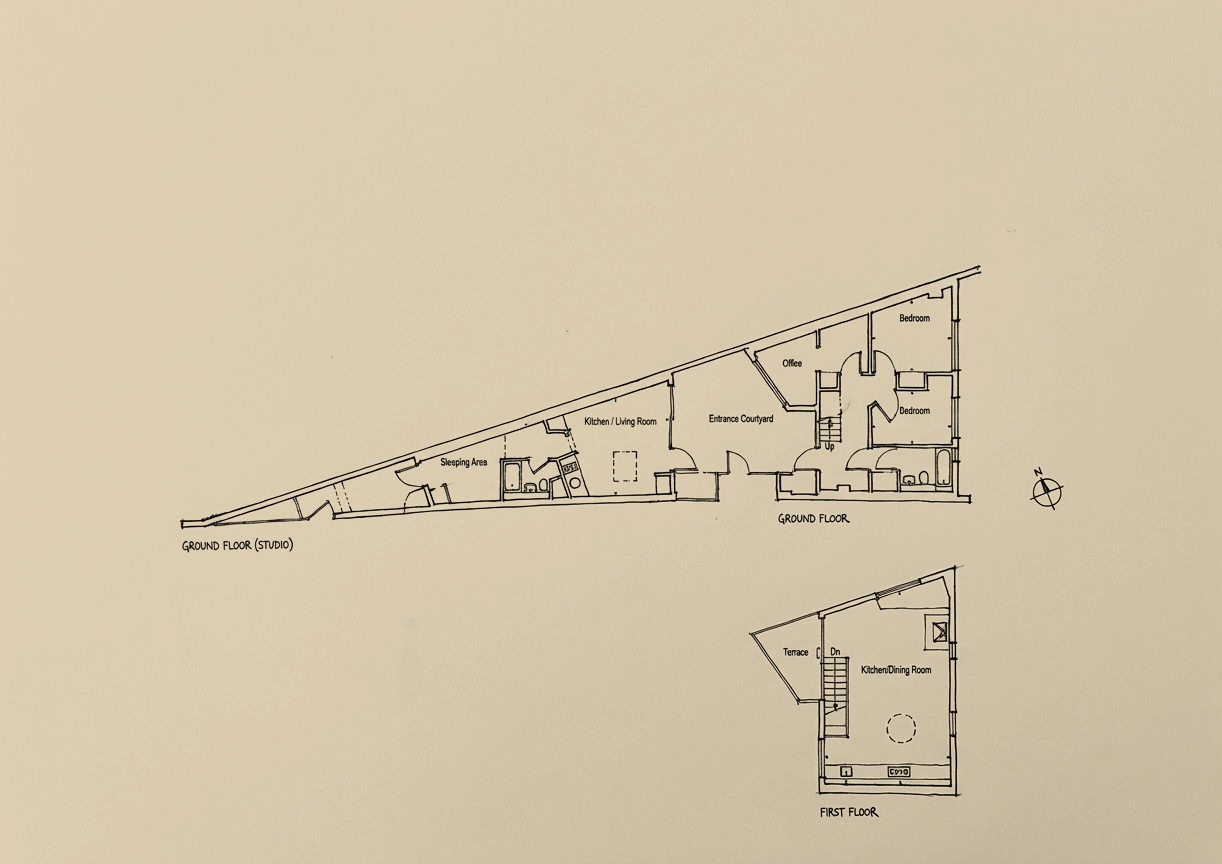
The kitchen and living room are on the upper floor under a central skylight, and their picture window looks across the grass roof of the covered reservoir next door. The house and the studio across its courtyard were built by the two architects who own them, Maria Westerståhl and Luke Lowings, on a narrow triangular site at the western end of Ossian Road.
The record runs like this. The UK Modern House index credits the house to Westerstahl and Lowings, 2005. Westerståhl's biography at Cottrell and Vermeulen, where she has been an associate since 2007, says the self-build was completed in 2008 and shown on Channel 4's Building the Dream. Carpenter Lowings, the practice Luke Lowings founded in London in 2001 after twelve years with James Carpenter in New York, gives the house as its registered address. Writing in Architecture Today in 2022, Lowings described a narrow triangular site strung along a quiet road beside a reservoir embankment, with house and studio facing each other across an entry yard behind a wide gate; Westerståhl, in the same series, crosses what she calls the original stable yard to reach the studio. The roof terrace and its slatted screen went up over a small bedroom extension in the summer of 2020.
The reservoir is in a local directory by 1885, a covered tank just below the crest of the ridge at Mount View Road. The Parkland Walk at the end of the road is the bed of the Edgware, Highgate and London Railway, opened in 1867, closed to passengers in 1954 and a local nature reserve since 1990. Stroud Green itself went up between 1866 and the mid-1890s and has been a conservation area since 2003.
The house
Upstairs: a bespoke kitchen with hardwood counters, a wood-burning stove, tailor-made shelving, light grey lino over underfloor heating and a sliding door onto the terrace. Downstairs: two bedrooms, an office that doubles as a guest room and a bathroom in dark olive-green tile, lit by strips of glazing set above the cupboards. Across the yard, the annexe has a kitchenette and living room, a bedroom and a shower room in duck-egg blue tile. Freehold, Council Tax Band D, about 1,290 square feet in all.