A villa of about 1840
The reception room at the back of the house is 26 feet 7 inches long, with a vaulted ceiling, skylights and French doors to a walled garden that the listing describes as south-facing. The listing calls it a former sculptor's studio, and the house around it is Grade II listed, a detached Italianate villa of about 1840.
Historic England listed the house on 17 July 2003. Its entry describes a stuccoed front scored to imitate masonry, a hipped slate roof, a central block whose two bays project forward, a porch with a round-headed opening on the left and a coach entrance on the right that now has garage doors. It also records a gabled brick studio built at the rear in the late twentieth century. The entry names no architect and no builder.
The street and the stucco
Lambeth's Larkhall Conservation Area Statement of 2012 says Priory Grove has been a street since at least the middle of the seventeenth century, and that the conservation area was designated in June 1981. The same statement notes that stucco of the period was tinted to look like sandstone and is now mostly painted white, and it singles out this house on the street for keeping the sandstone colour. In the photographs the front is that colour, between two Italian cypresses.
What the plan holds
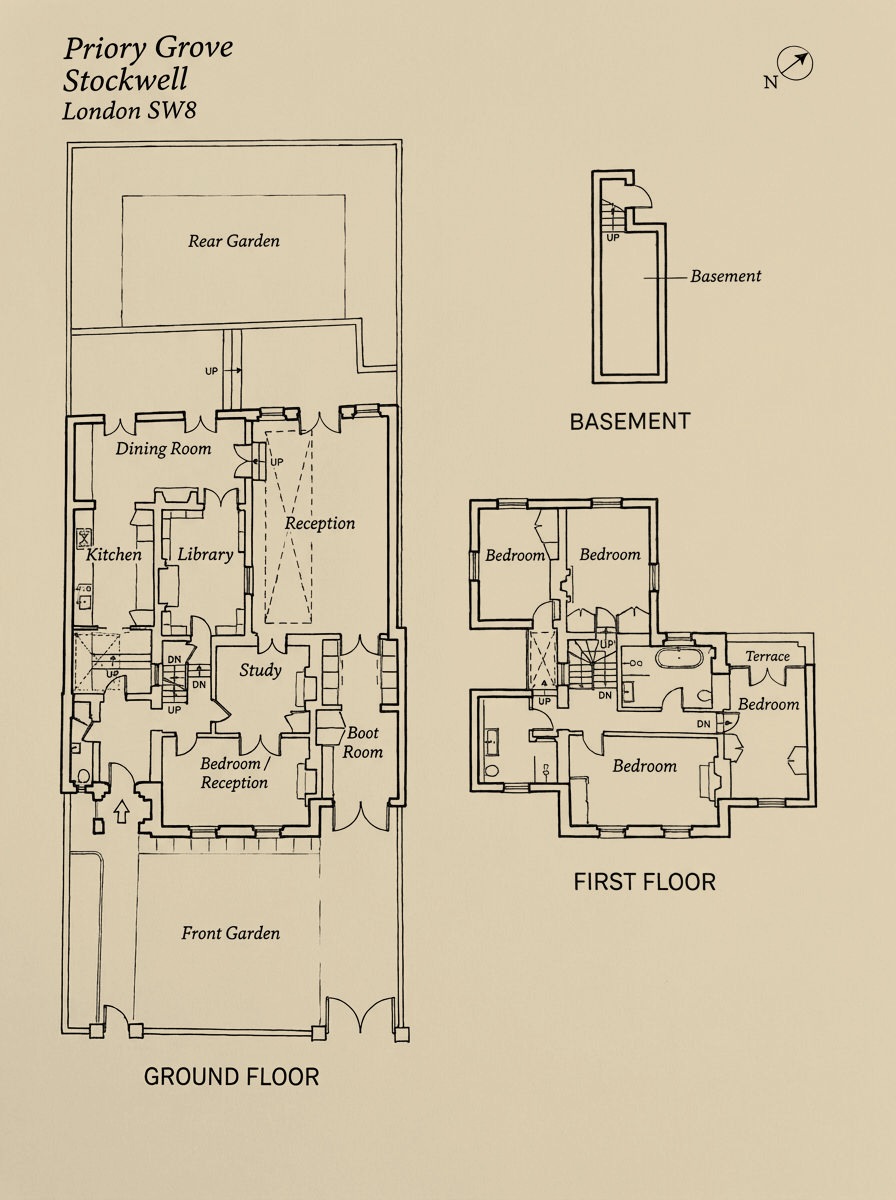
On the ground floor the plan puts the kitchen, the dining room and a library along the garden side, with a study and a front room that also works as a bedroom. The old garage is now a boot room with its own entrance. Upstairs are four bedrooms and two bathrooms, and one bedroom opens to a terrace.
The walled garden has a lawn, a paved terrace and seating area, and wisteria trained up the back walls. A separate courtyard at the front, behind wooden gates, is shielded from the neighbouring houses by mature trees.
 In Contract