Facing the Abbey
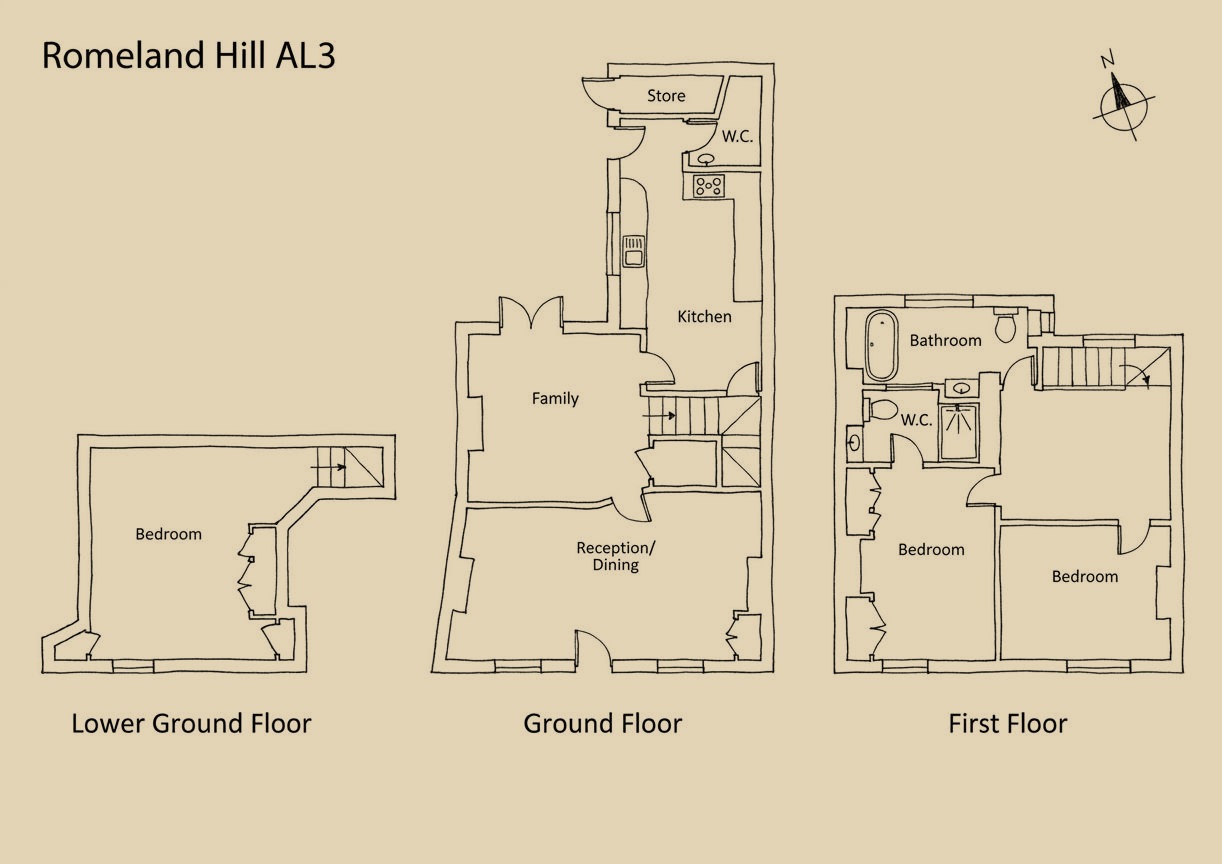
The front of the house faces south across Romeland Hill toward St Albans Cathedral, and two sash windows on that side light the principal reception, 23 feet by 12 feet 6 inches, under ceiling beams that have been cleaned and waxed. It is a three-bedroom house on three floors, listed Grade II.
Historic England listed it on 27 August 1971 with its two neighbors, as a group. The entry describes a front of the later eighteenth century, altered: two stories and two windows wide under a tiled roof, rendered, with molded architraves, bracketed sills and console-bracketed cornices on the ground-floor windows, and three steps up to a central door under a pediment. The listing dates the house itself to the Tudor period and its Georgian appearance to a remodeling late in the eighteenth century.
Room Land
St Albans' conservation statement for Romeland and the Abbey Gateway says this ground was known as Room Land, part of a large open space just outside the Abbey Gateway where medieval fairs were held, and that as late as 1776 the triangle between Romeland and Romeland Hill was still unbuilt. It also notes that several buildings on Romeland have older origins behind Georgian or Victorian fronts, refaced to keep up with the style of the day rather than rebuilt.
Inside
Beyond the front room is a second reception with a stove in the fireplace and double doors to a private walled courtyard. The kitchen and dining room behind it were added in the renovation, under a vaulted ceiling with skylights over painted cabinets, black worktops and open wooden shelves, with a WC and shower room at the far end.
Steps lead down from the kitchen to a double bedroom on the lower ground floor that keeps one of the original oak ceiling beams. Upstairs, two more bedrooms, one with its own shower room, have beams and fireplaces, and in the second a section of what the listing calls the original cruck-frame sill is left on view. The family bathroom has a slipper bath. The listing describes paneling of rough-sawn early Tudor boards beside finer Georgian work, sash windows with half-riser shutters and later Victorian fireplaces, and says the house had been used as offices before the present owners restored it.