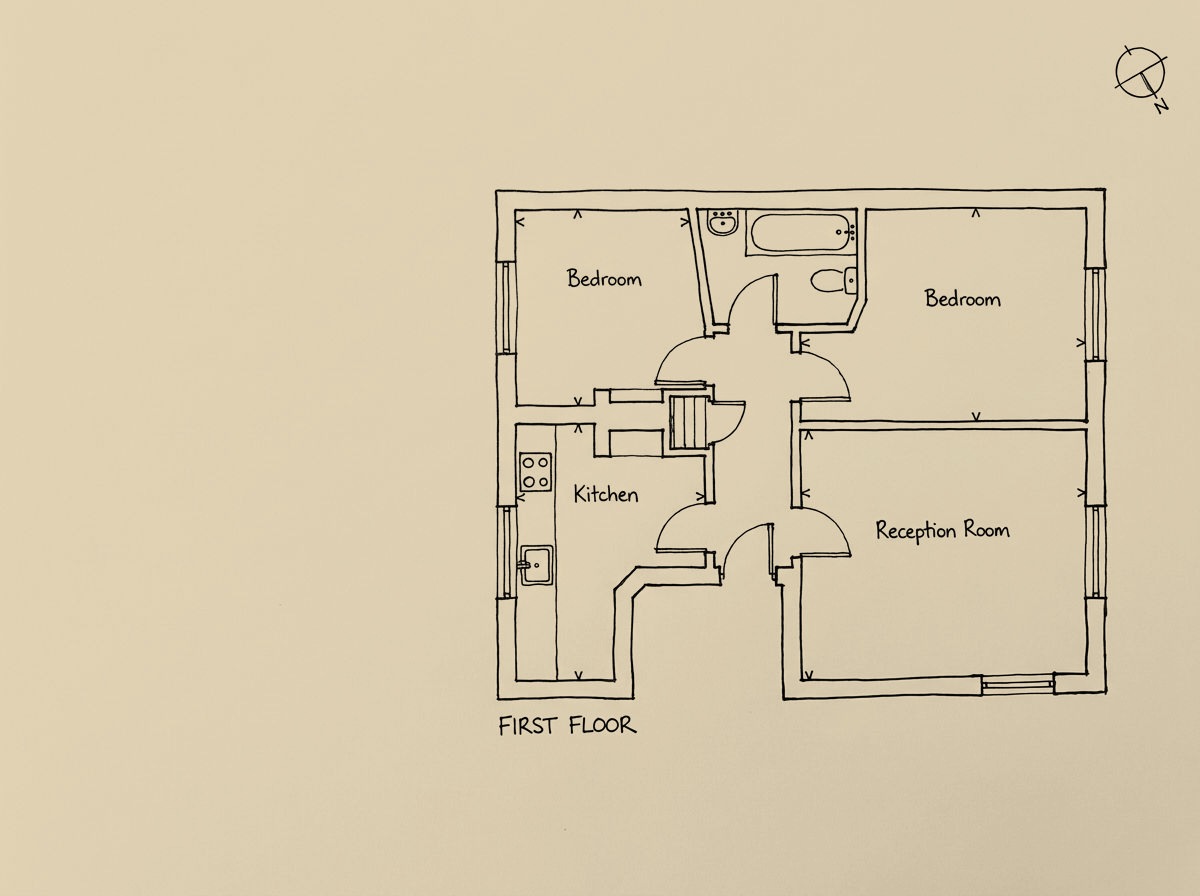
218 and 220, the first floor
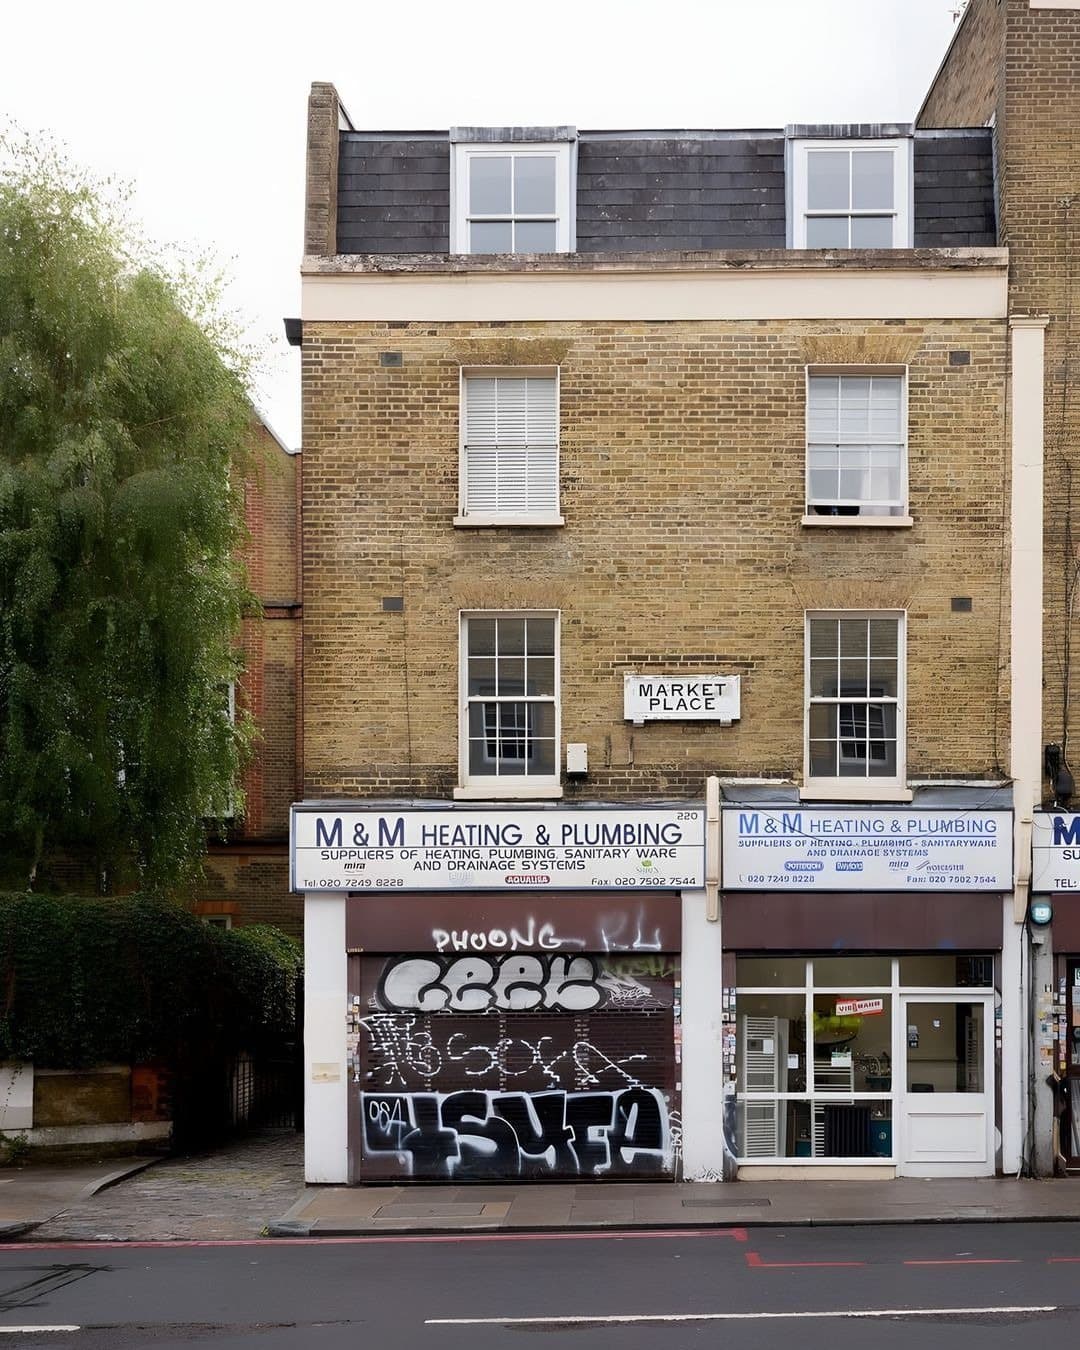
The living room and the larger bedroom face west over Stoke Newington High Street through six-over-six sashes with their folding shutters, and the kitchen and second bedroom look the other way onto a cobbled yard grown over with creeper. The flat is the first floor of a pair of early-19th-century stock-brick houses, listed Grade II on 4 February 1975, with a stucco frieze and cornice, a first-floor band and gauged flat brick arches over the windows.
The list entry records a plaque at first-floor level inscribed MARKET PLACE. It is on this flat's wall, between the living-room window and the bedroom window. Hackney's conservation-area appraisal reads the name as a trace of a use the street has forgotten; no record of a market here was found, and none is claimed. The High Street itself runs on the line of Roman Ermine Street, the main road out of the City, and the east side of it, where this building stands at the corner of Abney Gardens, went up largely in the early and mid 1800s. The conservation area was designated in 1983 and widened in 1985 to take in Abney Park.
Inside, the plan gives 631 square feet: a reception room of 14 feet 4 by 12 feet 8, a kitchen of 13 by 9 feet 7, bedrooms of 14 feet 2 by 10 feet 8 and 9 feet 10 by 8 feet 9, and a bathroom between them. The floorboards are the original 19th-century ones, painted red in the hall (Little Greene's Atomic Red), white in the living room (Farrow and Ball's James White, walls to match) and left bare in the bedrooms. Two original fireplaces survive, one in the kitchen painted Olive and one in the back bedroom. The kitchen is stainless steel from MPM Engineering with a four-ring Smeg gas hob and a studded rubber floor. The lease has about 174 years to run; the service charge is about £800 a year.
Abney Park's gates stand two minutes up the street: William Hosking's Egyptian-style lodges of 1840, Grade II, the entrance to the Nonconformist garden cemetery that opened that year as an arboretum of some 2,500 trees. Church Street is two minutes on foot.
 In Contract