The Abbey Bakehouse

The Abbey Bakehouse

£1,595,000

5 beds · 4 baths · 4,477 sq ft · House

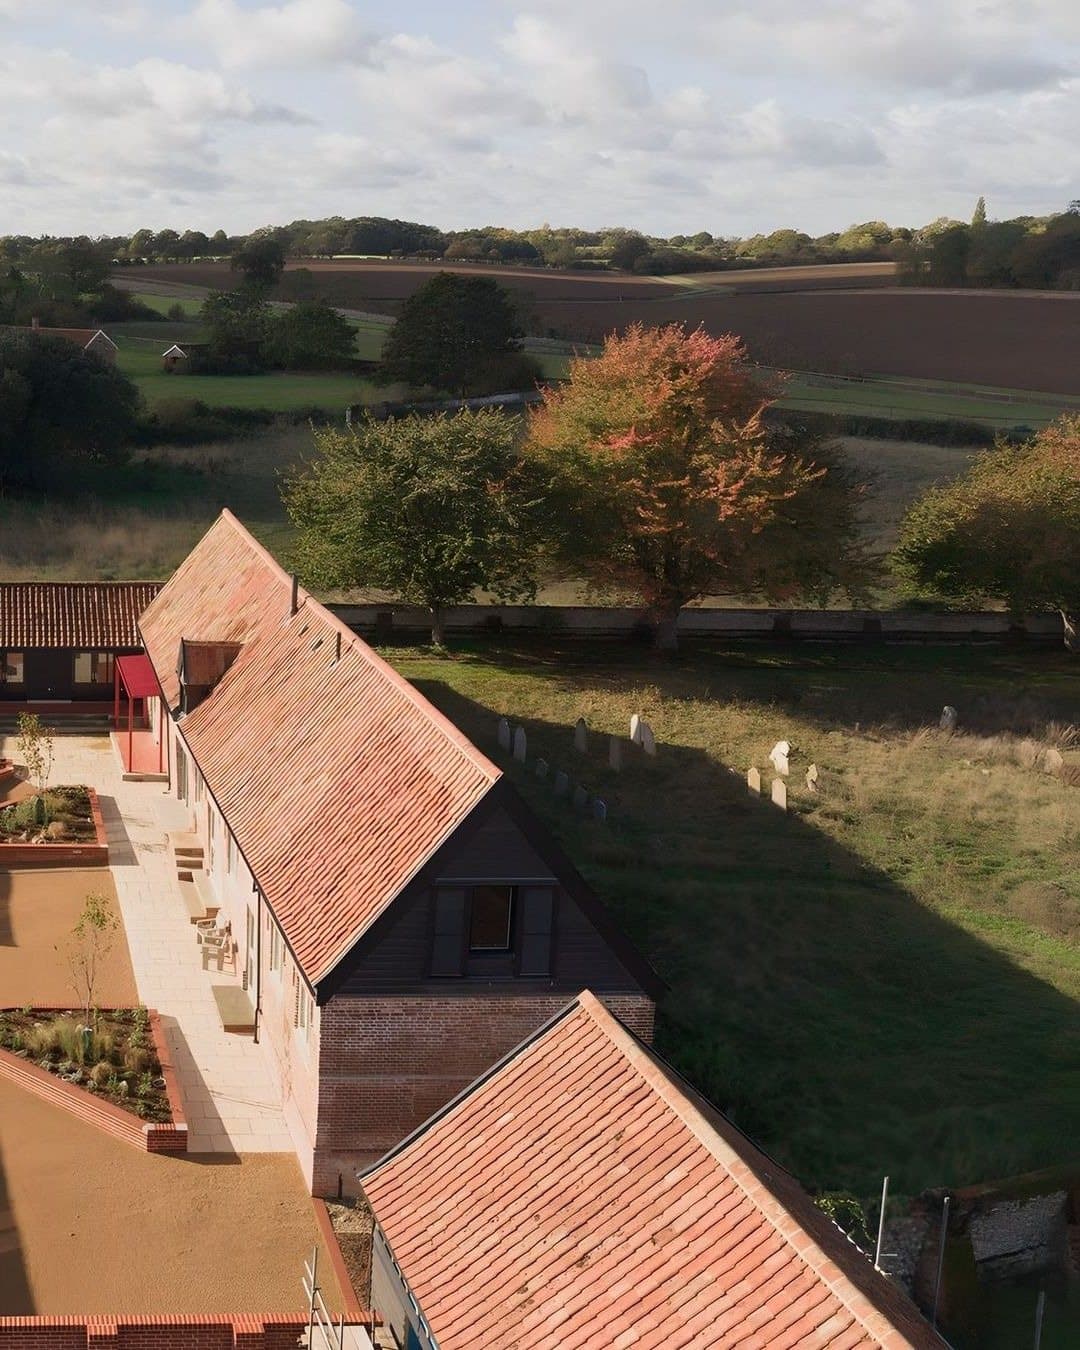
Letheringham, beside the churchyard

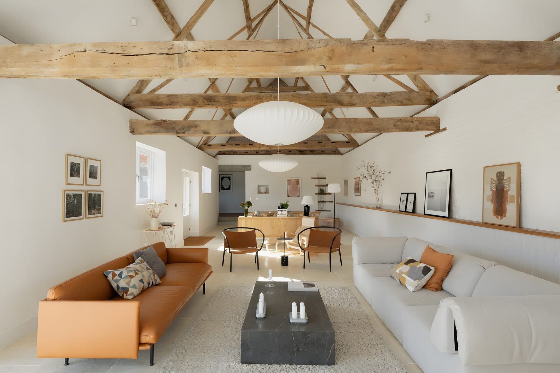
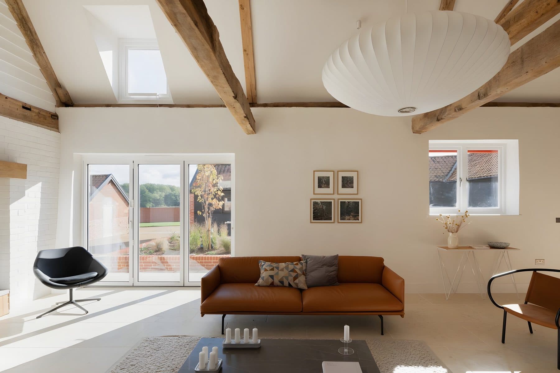
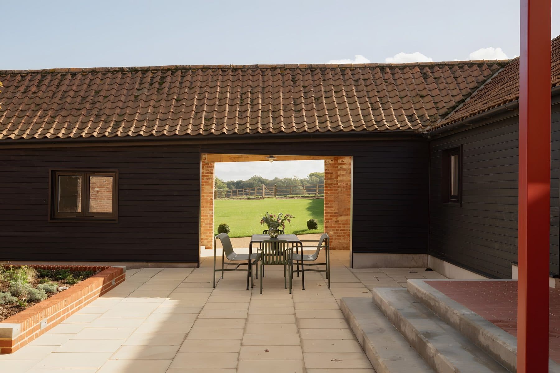
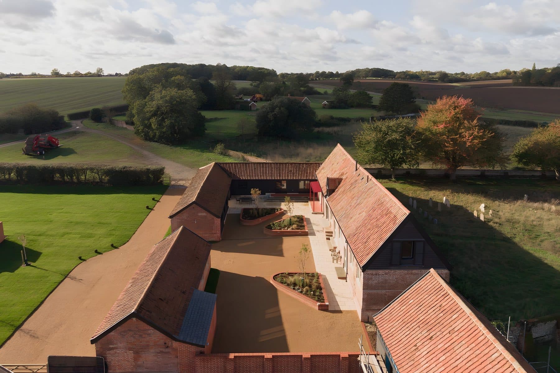
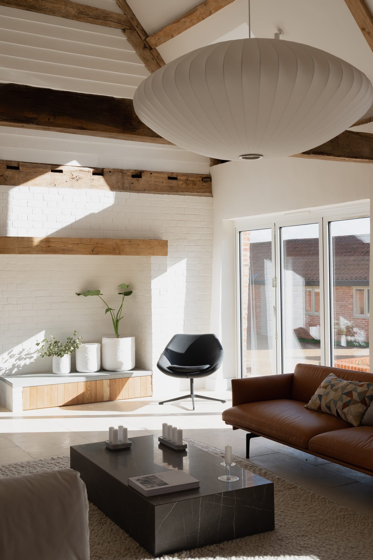
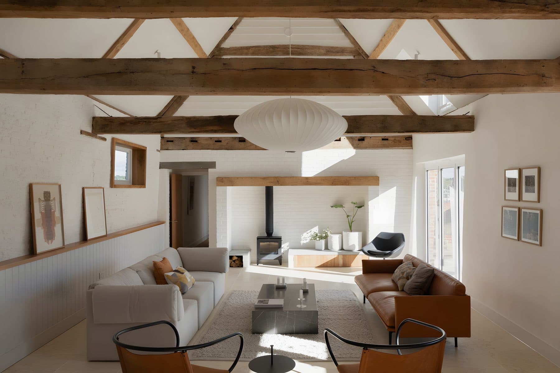
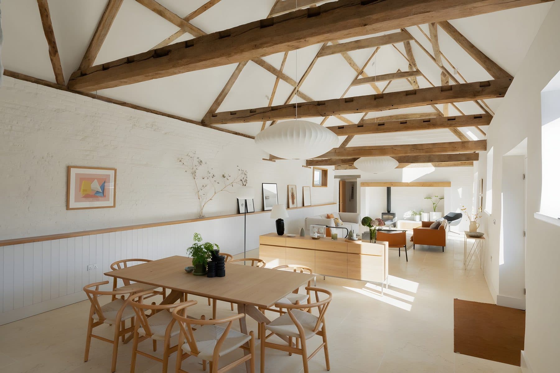
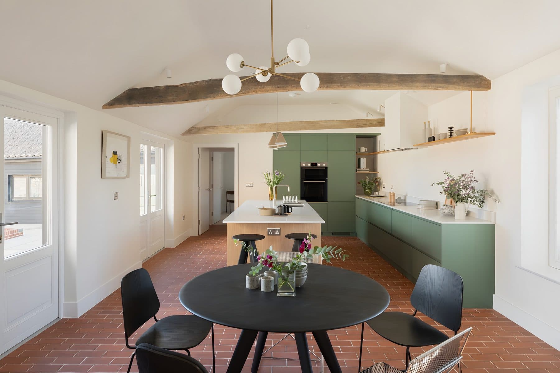
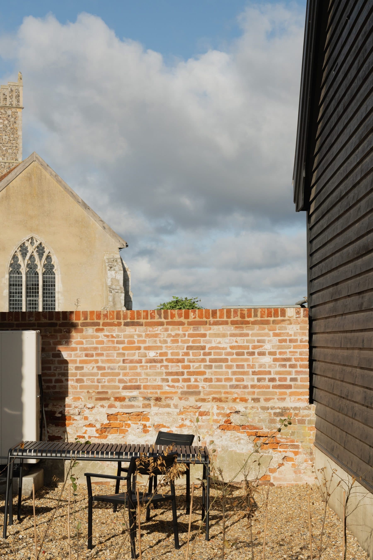
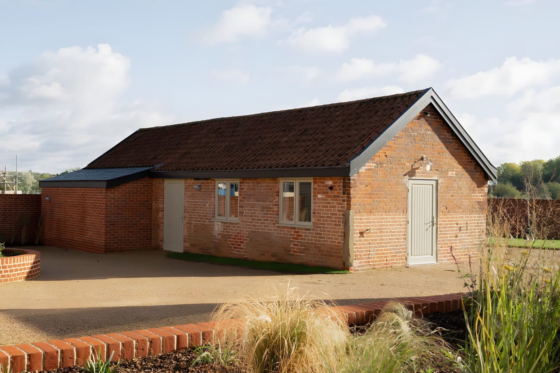
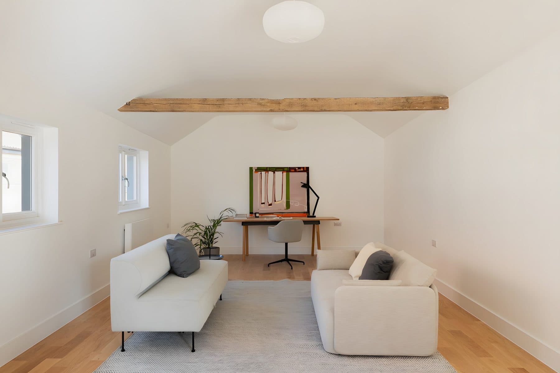
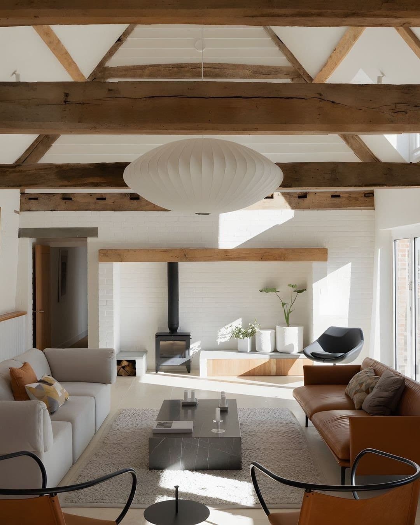
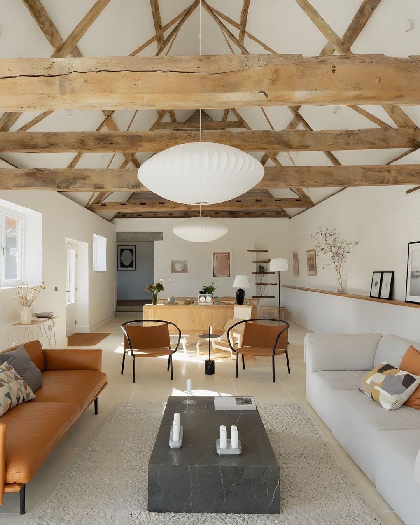
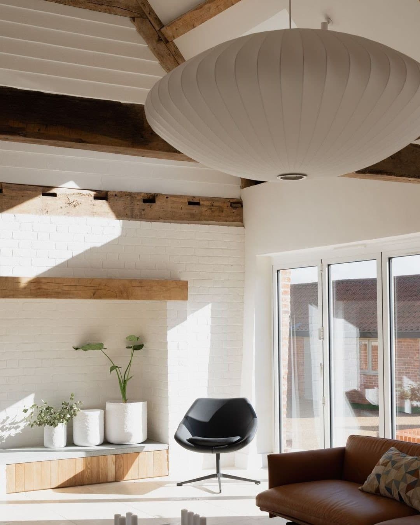
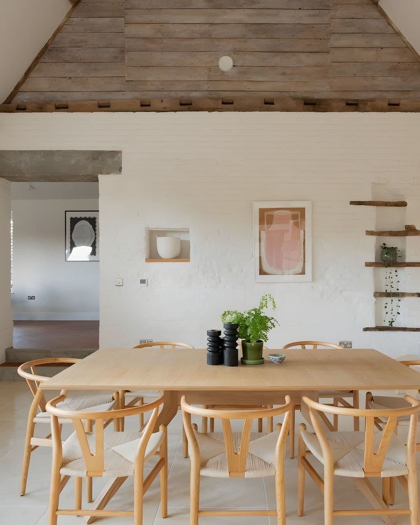
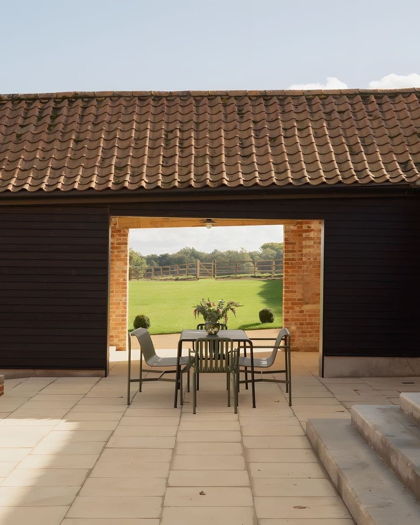
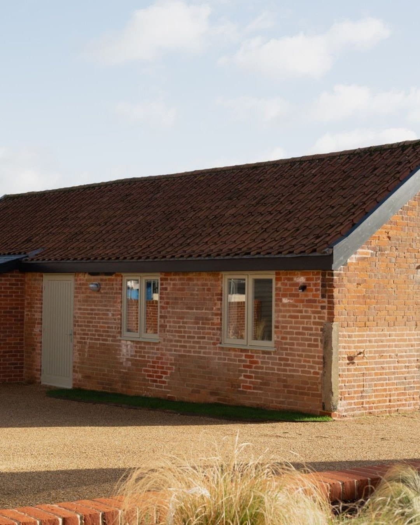
The Abbey Bakehouse is a Grade II-listed brick range beside the churchyard at Letheringham, with a living and dining room 44 feet long under exposed trusses and a courtyard the listing calls south-facing. The Suffolk Historic Environment Record reads the building as a brew-house and bake-house, citing a large original chimney or oven, a type it says belongs to high-status sites.

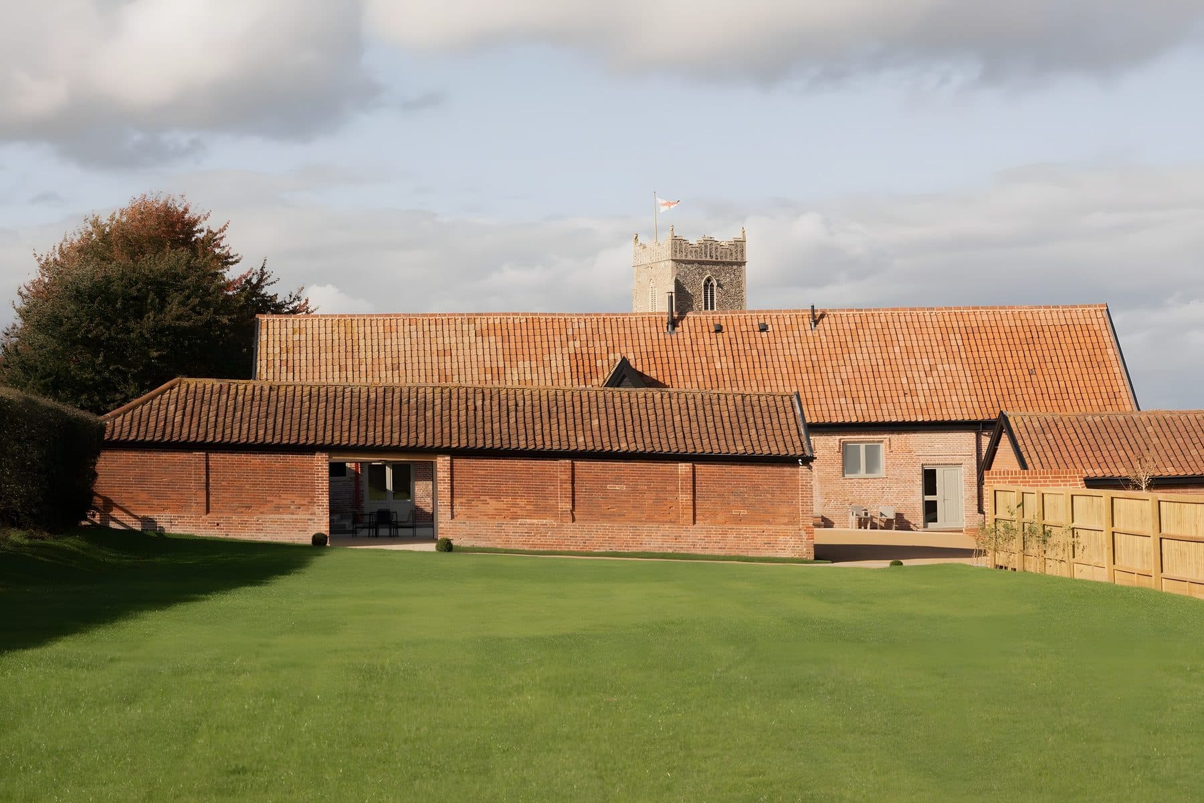
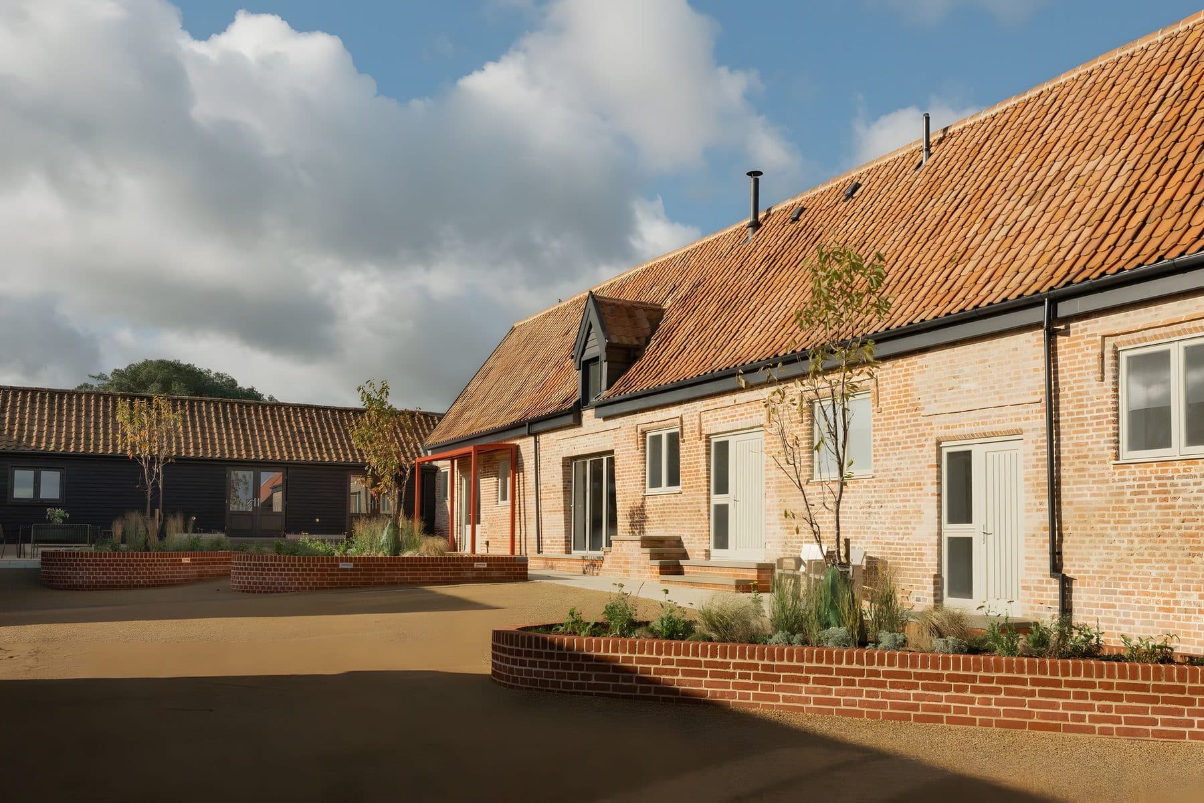
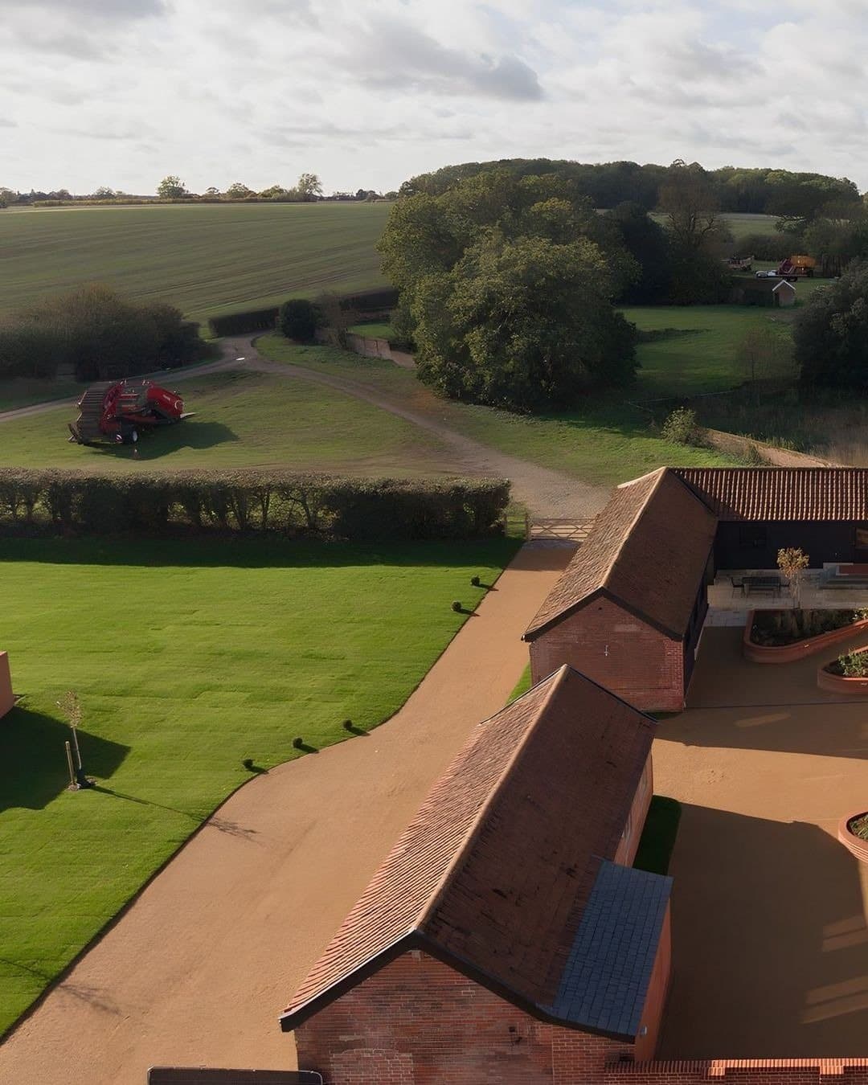
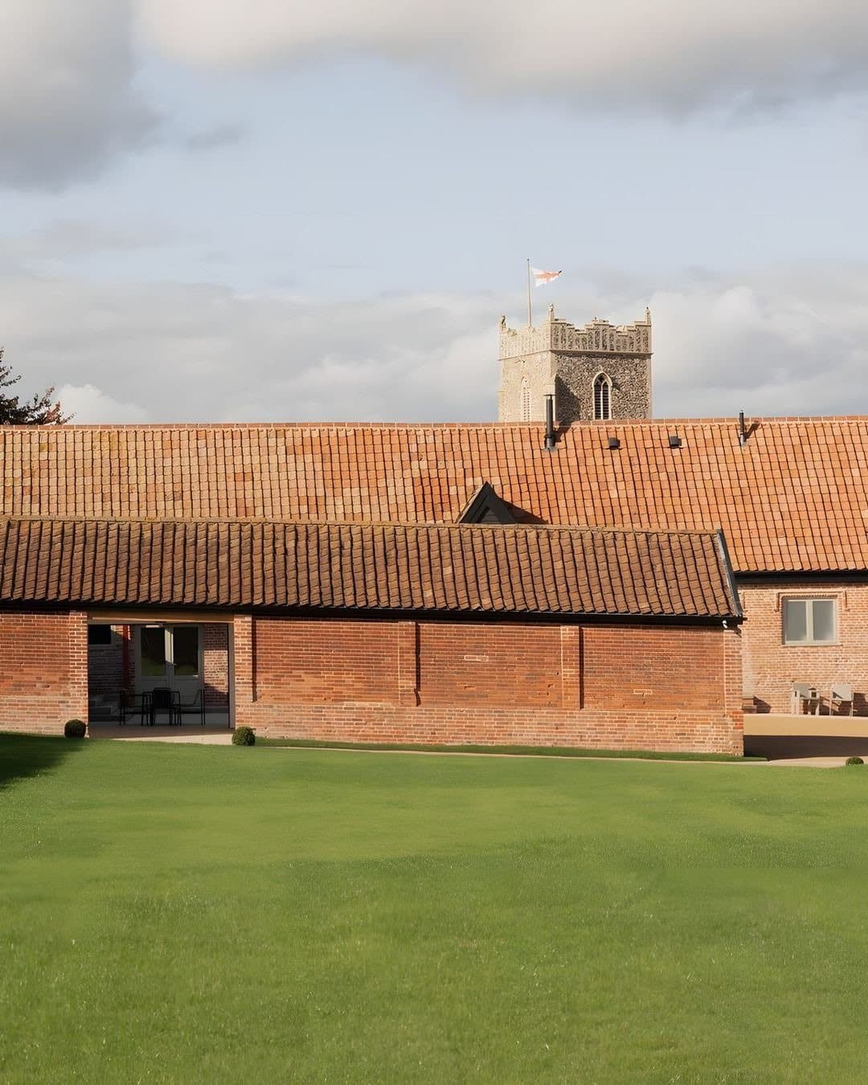
Historic England lists the range for group value with the church of St Mary and the priory gateway. It is a single storey of soft red brick in English bond under pantiles, with a gabled dormer and twelve bays inside. Historic England dates it to the mid-17th century, and Nest Development gives 1610.

What stood here before

An Augustinian priory was founded on the site around 1194 by William de Bovile, as a cell of the canons at Ipswich, and it was dissolved in 1537. After a fire in the early 1600s, Sir Robert Naunton, Secretary of State to James I, put up a mansion a little to the south, and the site took the name Letheringham Abbey, though no abbey had stood there. A sale notice of 1770 offered the mansion's materials to a buyer who would dismantle it, and its south wing stood, altered, until the late 1940s. What remains of the priory is the nave and 14th-century tower of St Mary's, listed Grade I, and a brick gateway of the late 15th or 16th century, listed Grade II.

The house

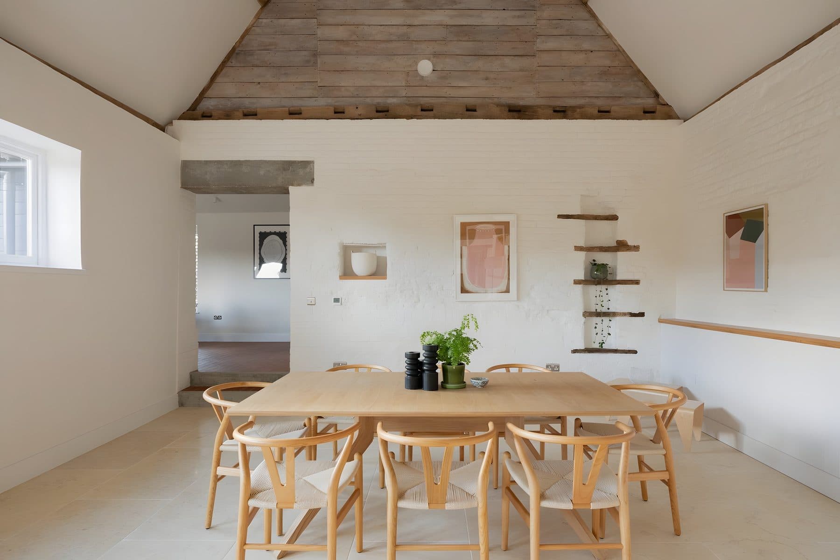
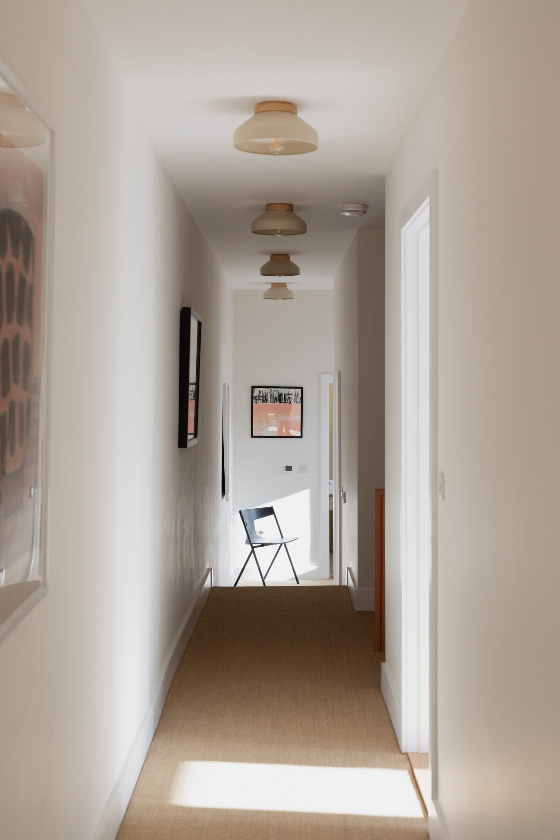
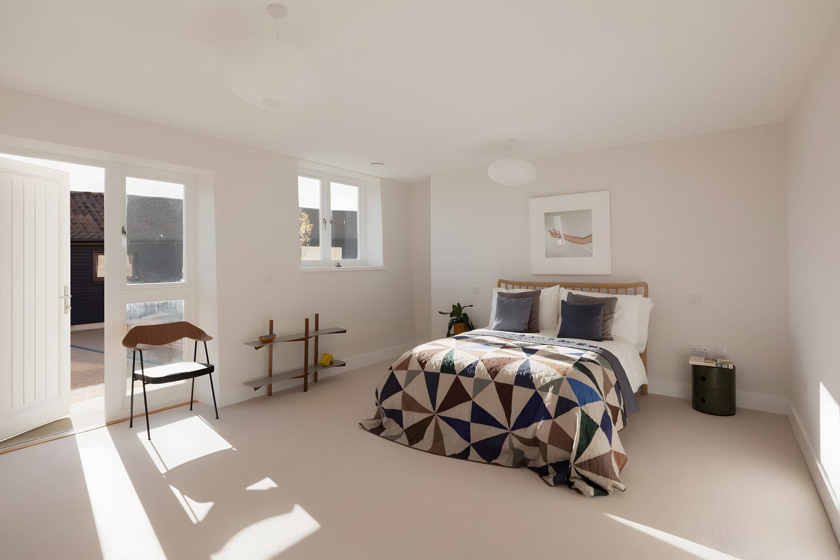
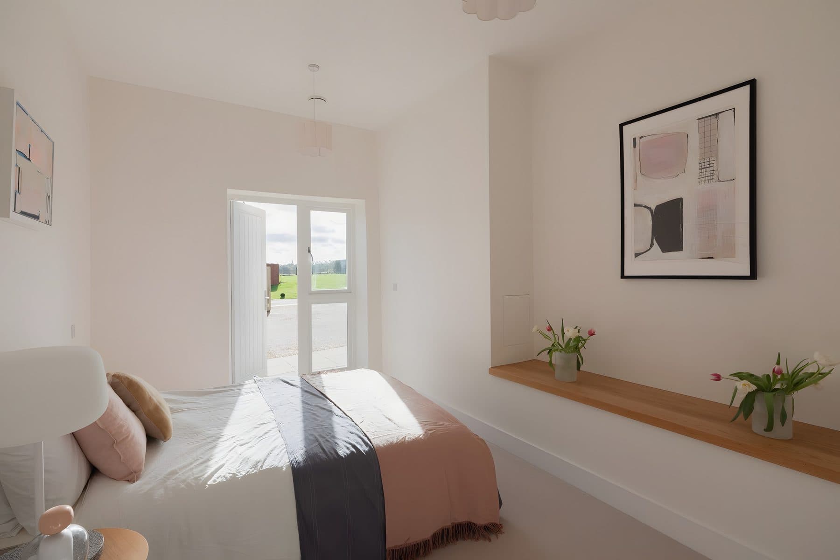
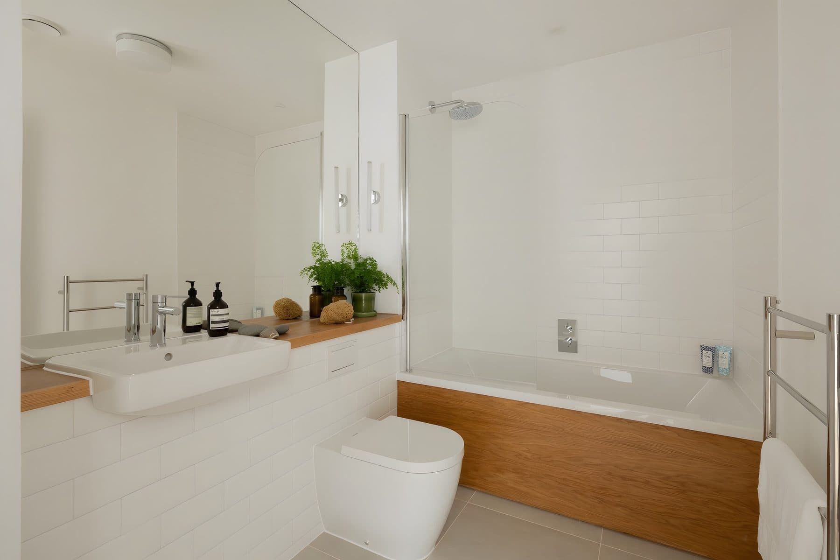
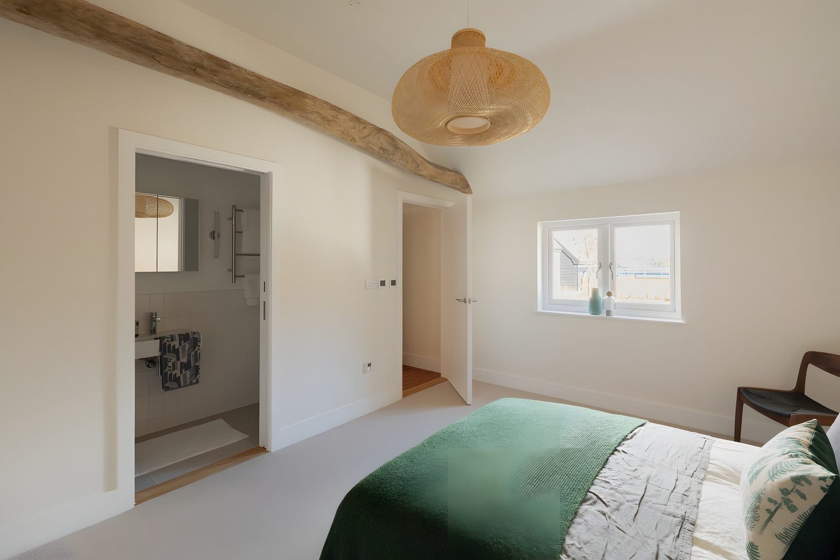
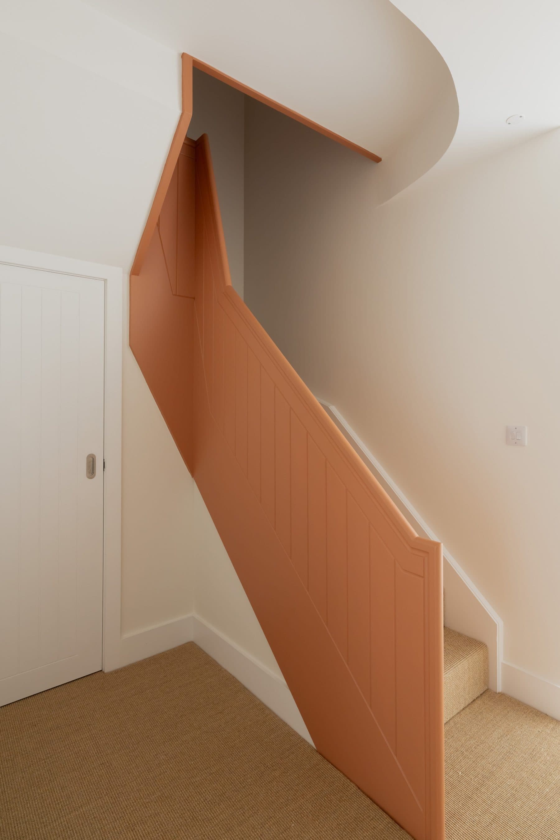
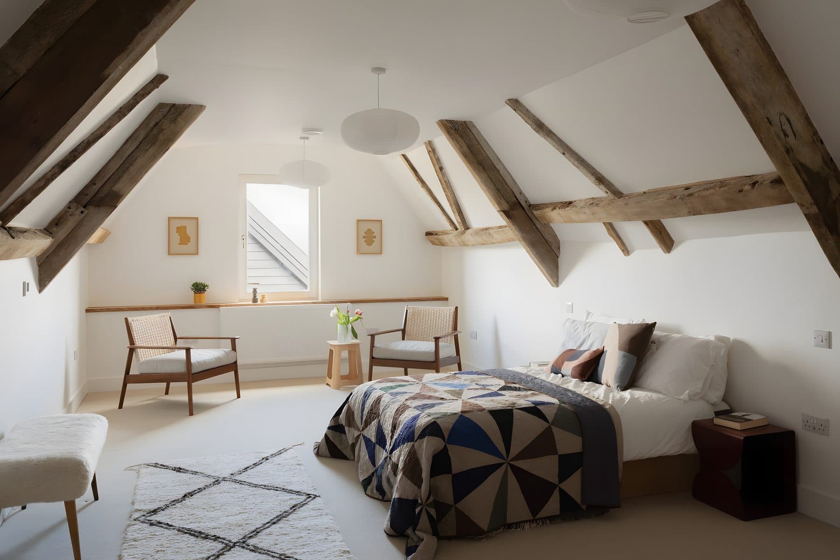
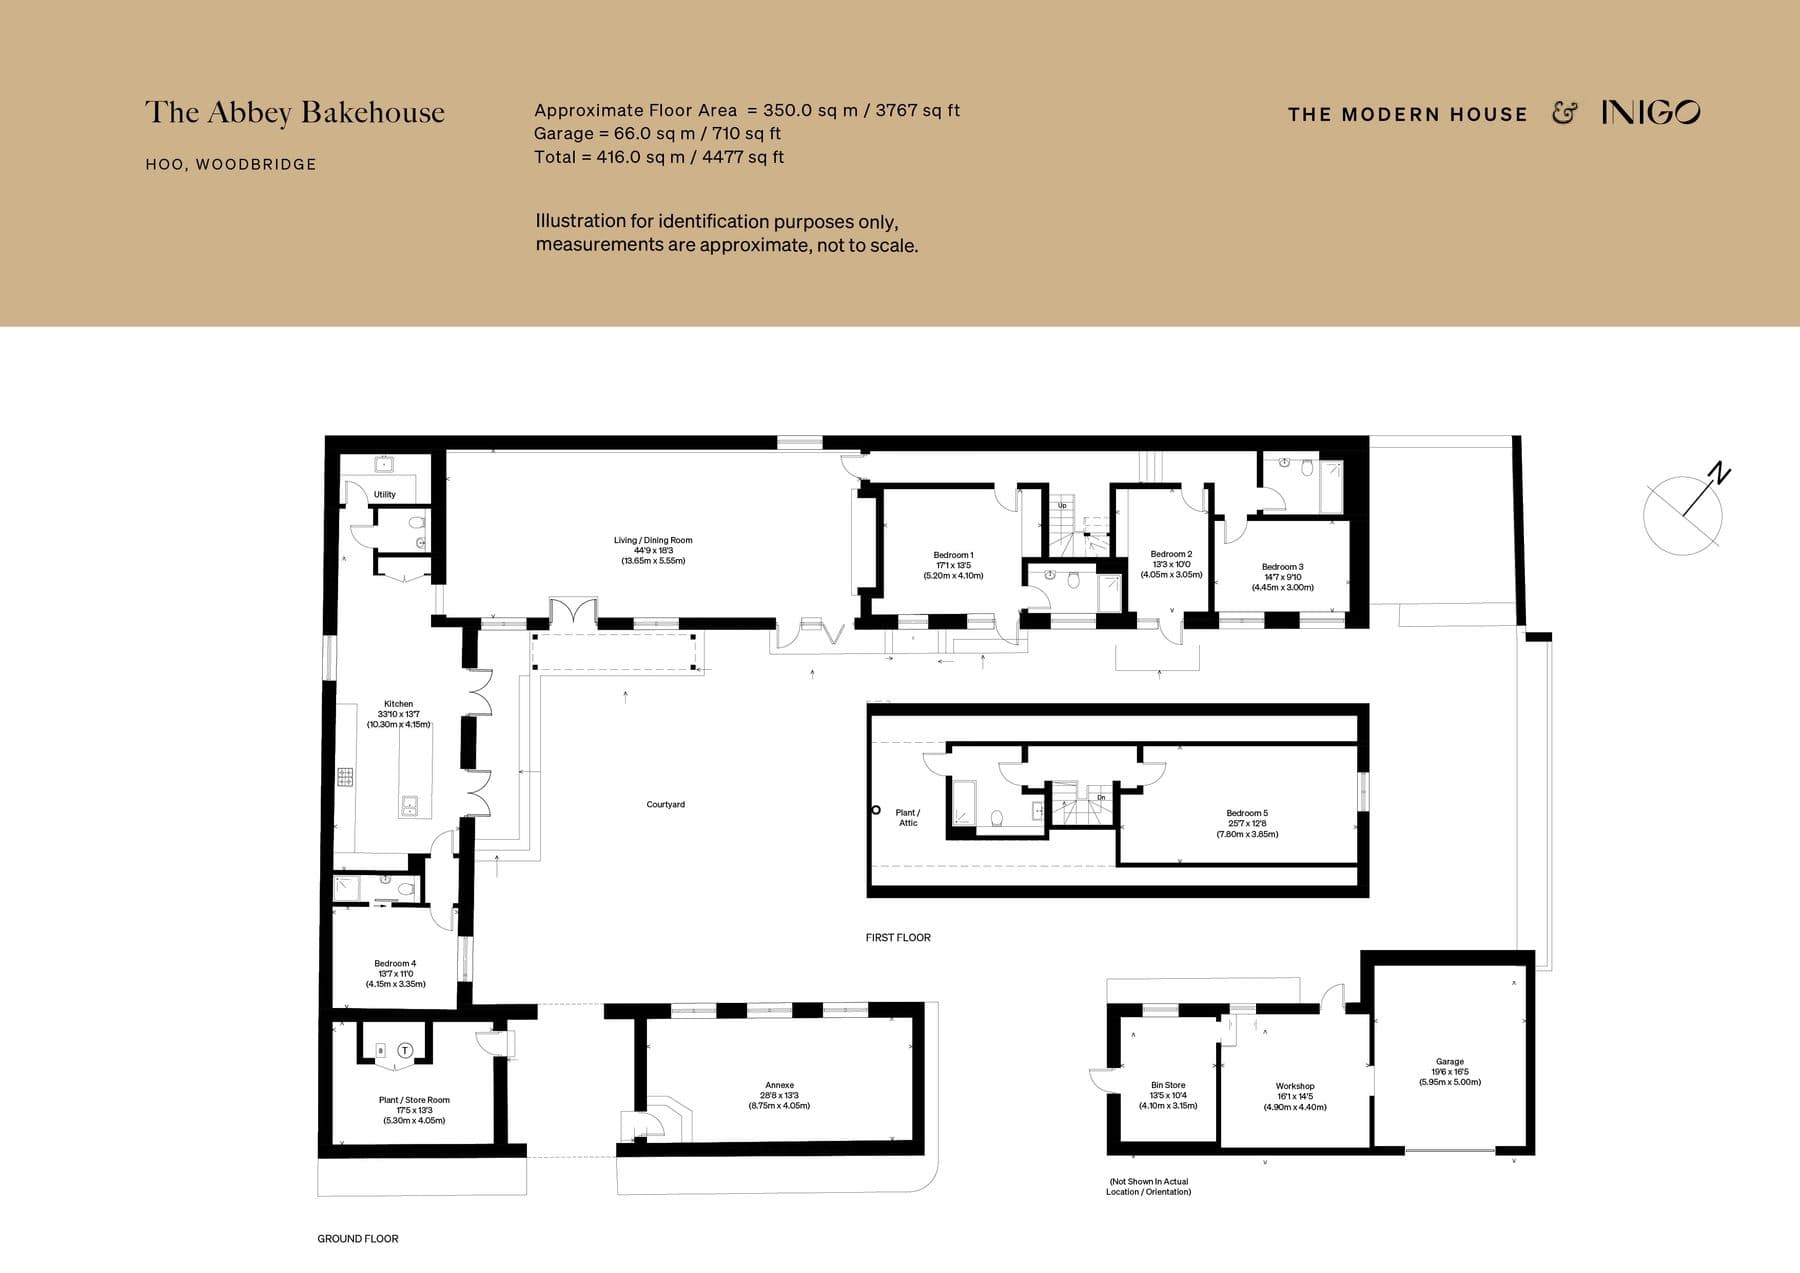
Nest Development and HAT Projects renovated the range as a five-bedroom house with an annexe, a workshop and a garage, about 4,477 square feet on the plan, and kept the ancient timbers, the Suffolk brickwork and the clay pantiles. The other homes at Abbey Yard, two more historic barns and five new-build houses, are due in spring and summer 2027.

Request a tour
Details
Building
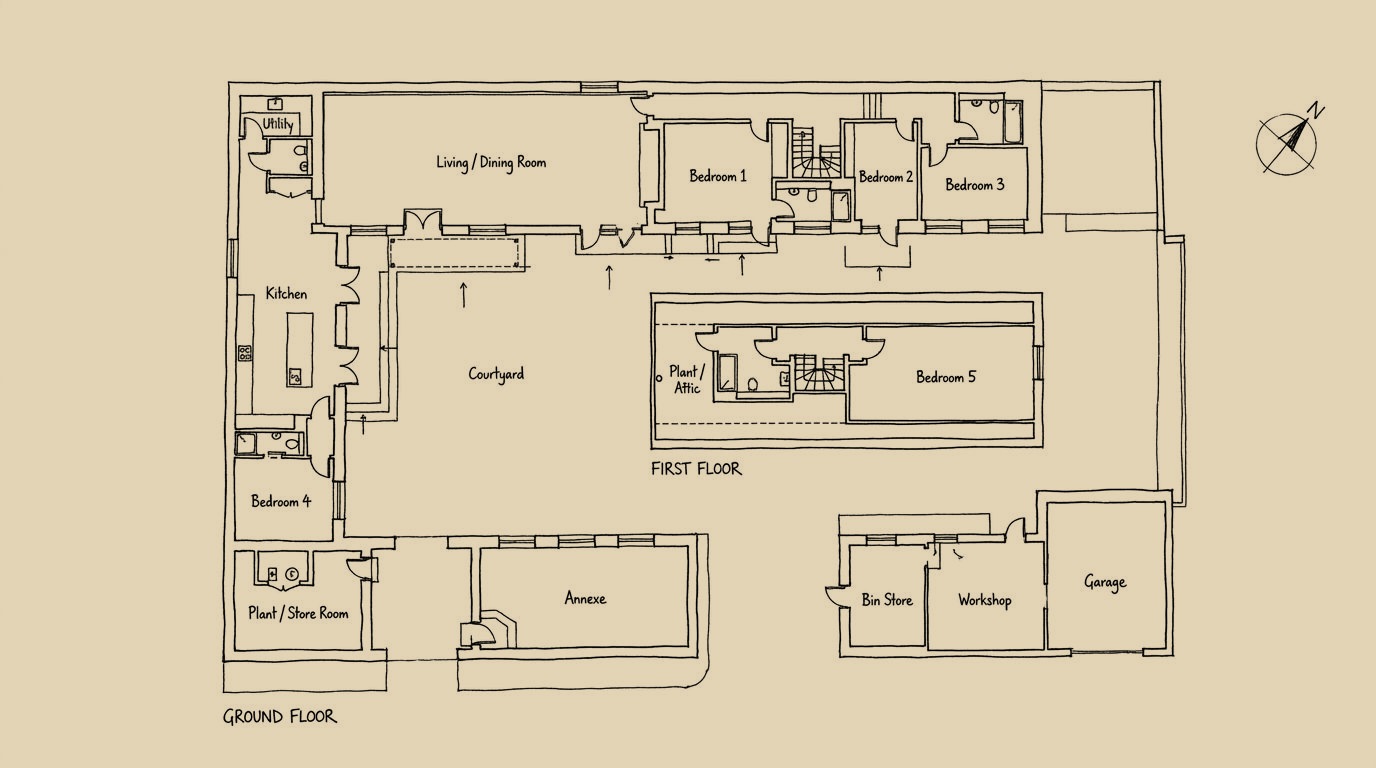
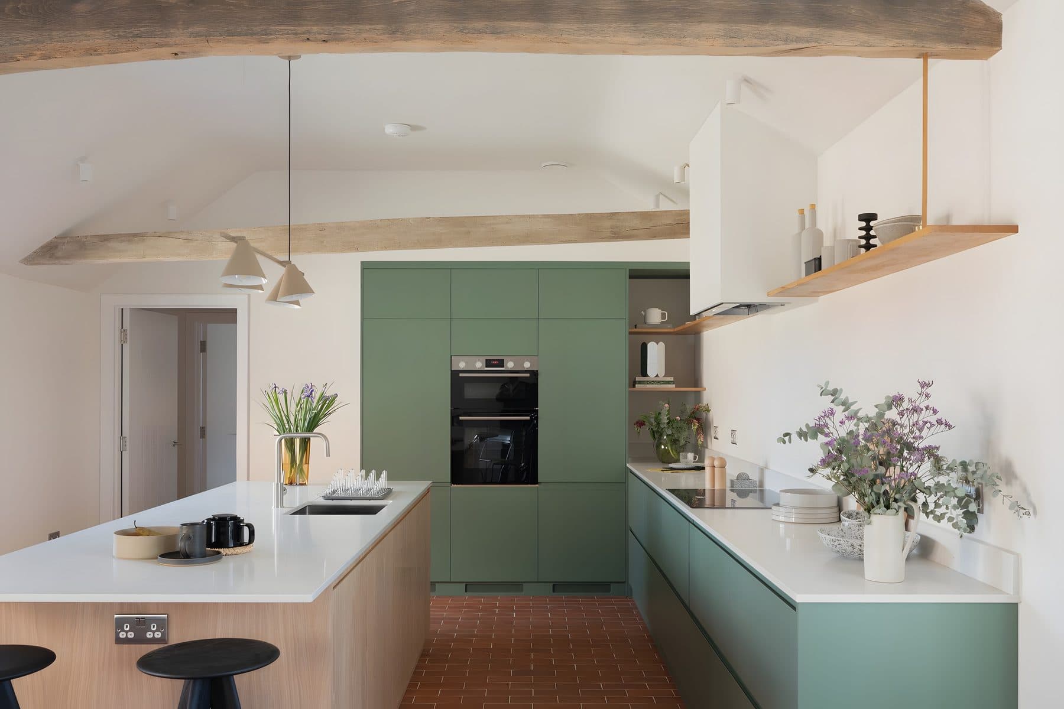
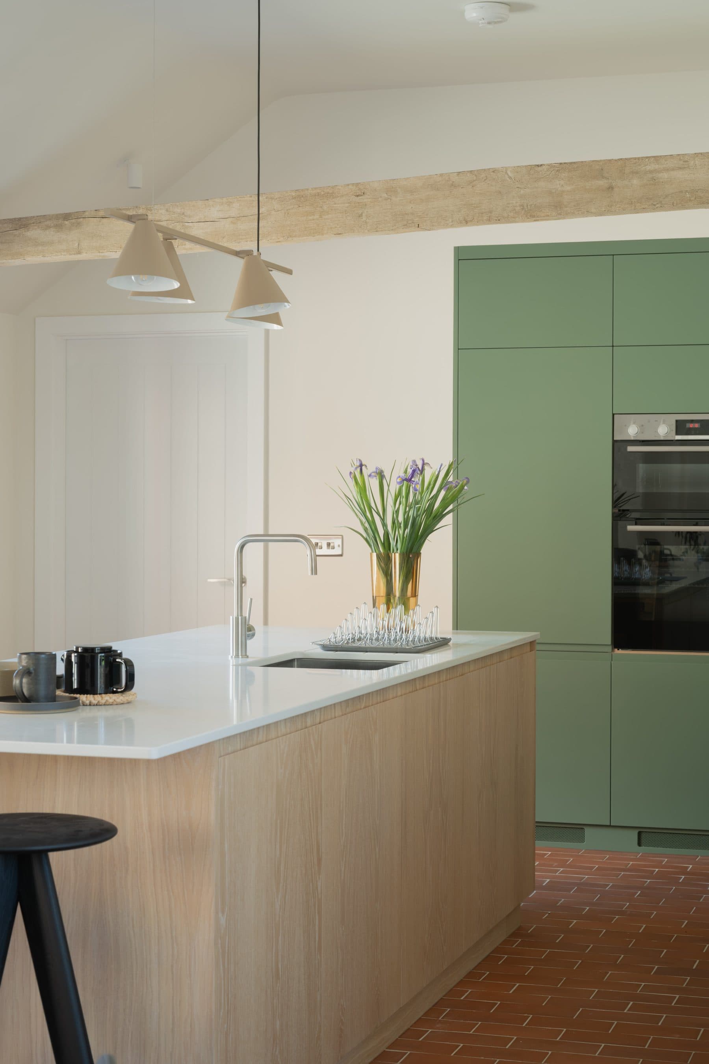
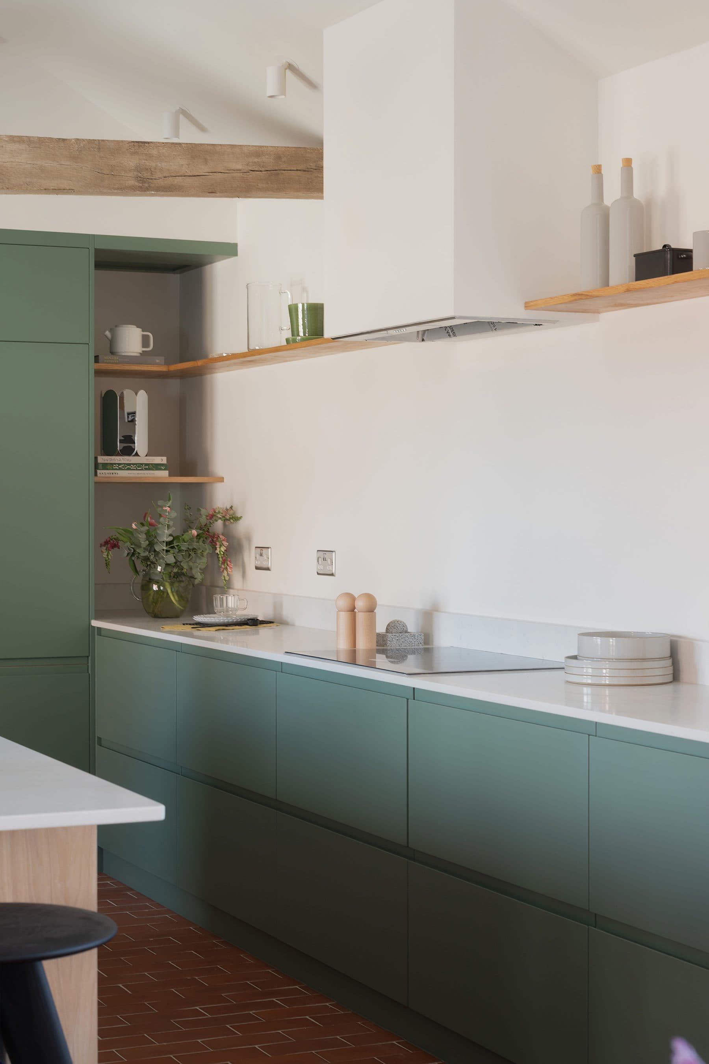
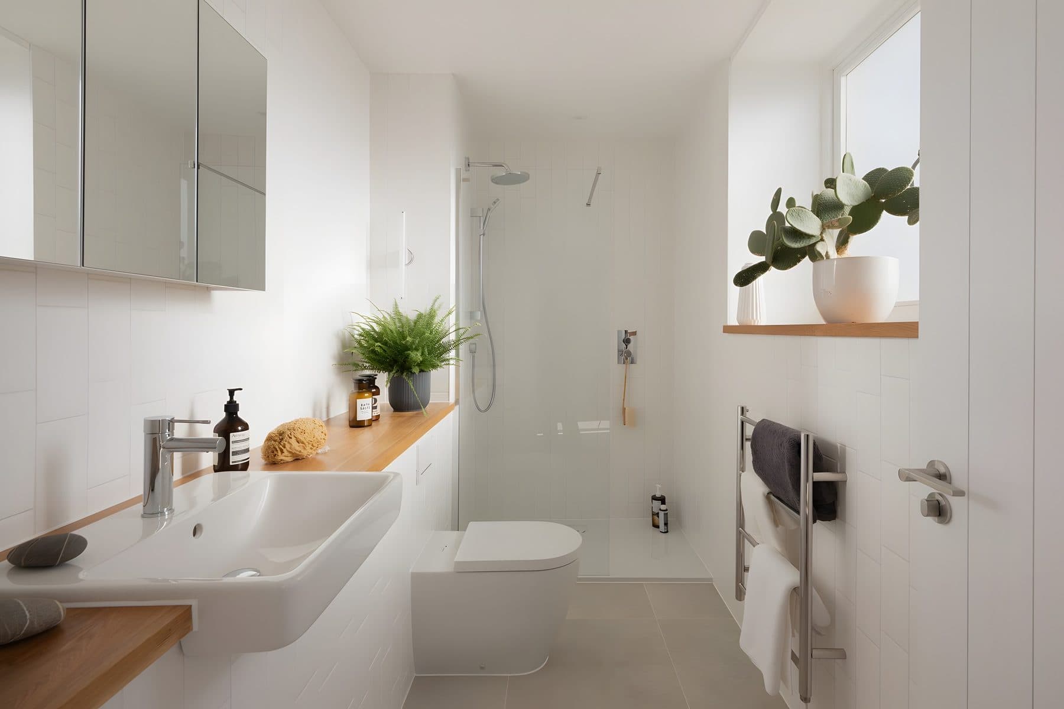
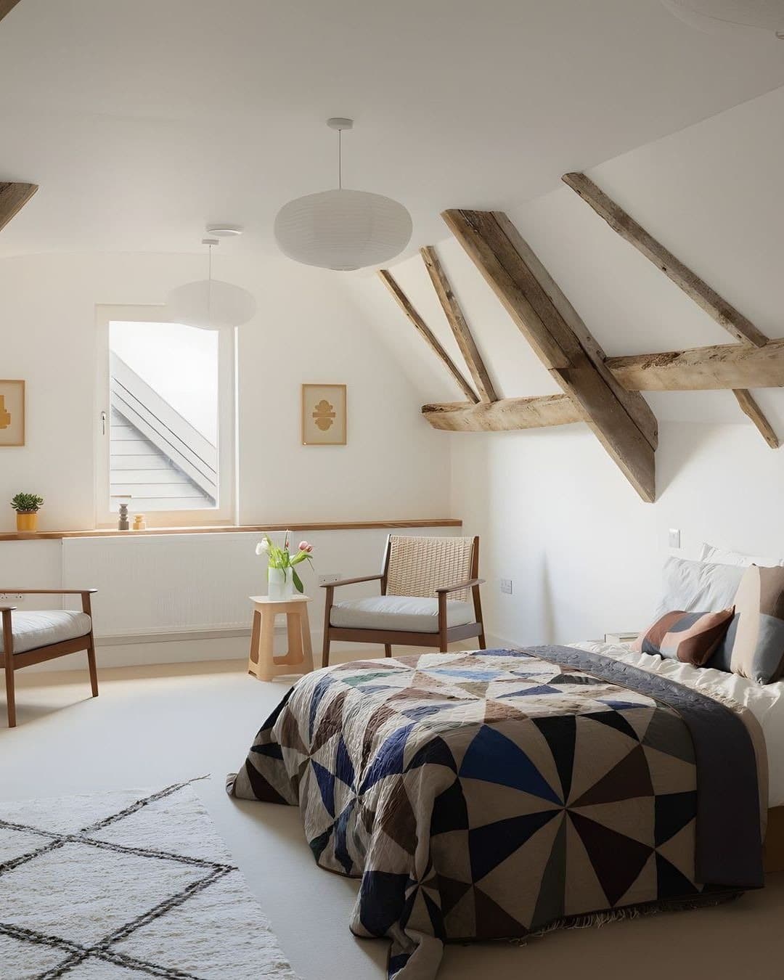
A five-bedroom, four-bathroom conversion of a Grade II-listed brick range of the 17th century, formerly a brewhouse and bakehouse, joined with neighbouring historic barns in an L around a courtyard beside St Mary's Church in the parish of Hoo, just north of Woodbridge, Suffolk, on the site of Letheringham Abbey. Renovated by Nest Development with HAT Projects as the first home finished at the Abbey Yard development, with a 44-foot living and dining room under exposed trusses, a log-burner, a kitchen on a red brick floor, a fifth bedroom under the eaves, an annexe, a workshop and a garage, about 4,477 square feet on the plan including the garage. Council Tax Band: New build - rate not yet determined.
Listed by:
The Modern House
Architect:
HAT Projects
Floor plan
The Abbey Bakehouse — photo 1
The Abbey Bakehouse — photo 2
The Abbey Bakehouse — photo 3
The Abbey Bakehouse — photo 4
The Abbey Bakehouse — photo 5
The Abbey Bakehouse — photo 6
The Abbey Bakehouse — photo 7
The Abbey Bakehouse — photo 8
The Abbey Bakehouse — photo 9
The Abbey Bakehouse — photo 10
The Abbey Bakehouse — photo 11
The Abbey Bakehouse — photo 12
The Abbey Bakehouse — photo 13
The Abbey Bakehouse — photo 14
The Abbey Bakehouse — photo 15
The Abbey Bakehouse — photo 16
The Abbey Bakehouse — photo 17
The Abbey Bakehouse — photo 18
The Abbey Bakehouse — photo 19
The Abbey Bakehouse — photo 20
The Abbey Bakehouse — photo 21
The Abbey Bakehouse — photo 22
The Abbey Bakehouse — photo 23
The Abbey Bakehouse — photo 24
The Abbey Bakehouse — photo 25
The Abbey Bakehouse — photo 26
The Abbey Bakehouse — photo 27
Request a tour
When would you like to see it?
Are you working with an agent?

This goes straight to the listing representative, The Modern House.