Thorpe Crescent

Thorpe Crescent

£625,000

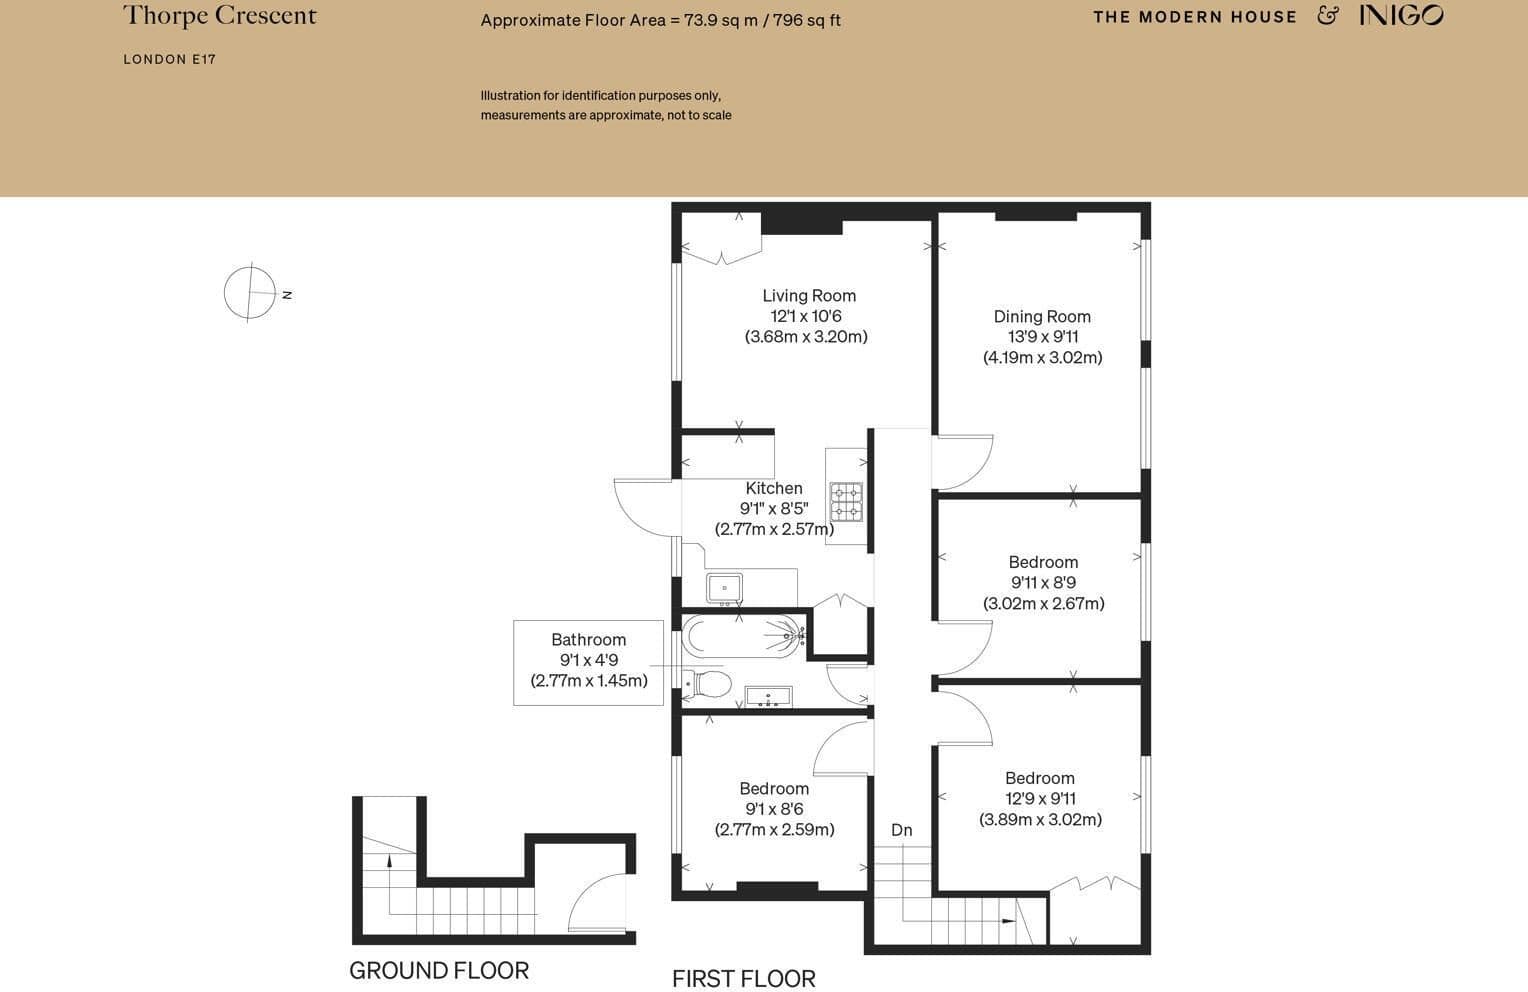
3 beds · 1 bath · 796 sq ft · Maisonette (first-floor flat), 1925

The stair from the kitchen

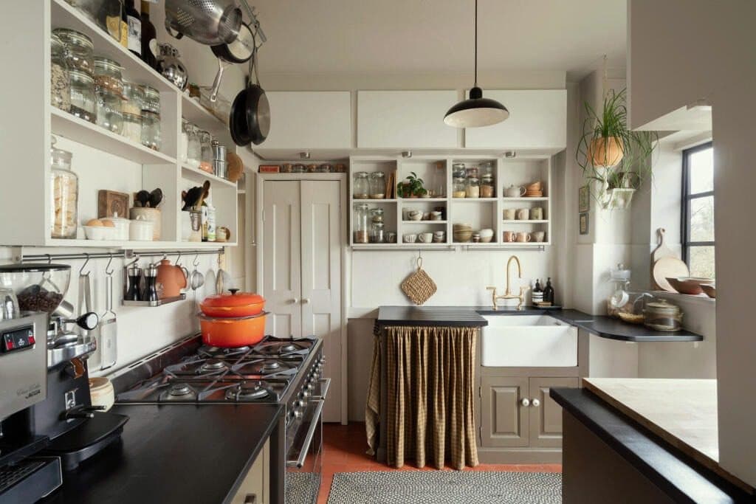
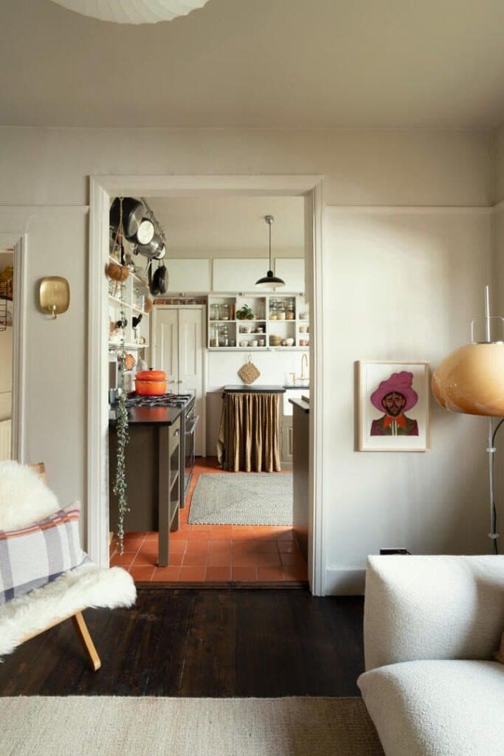
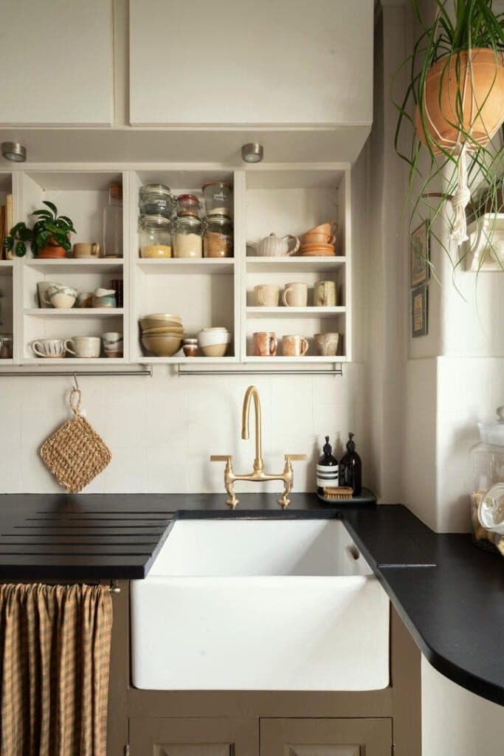
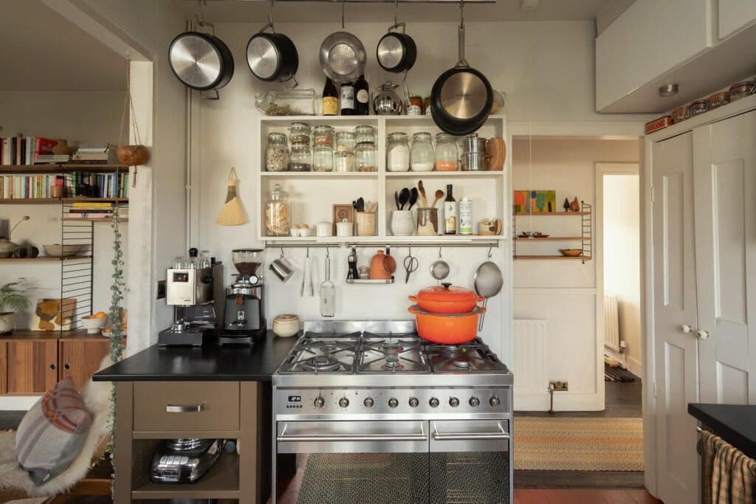
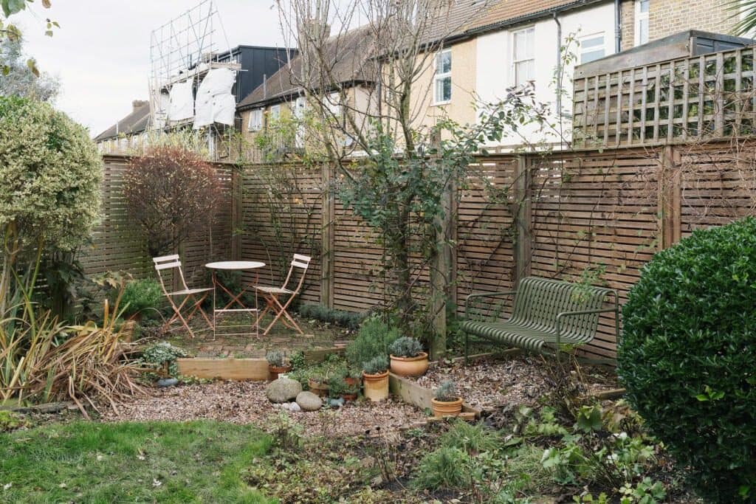
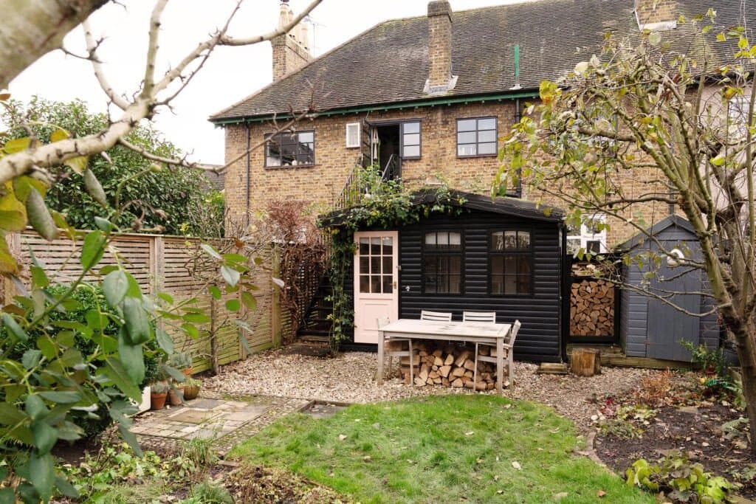
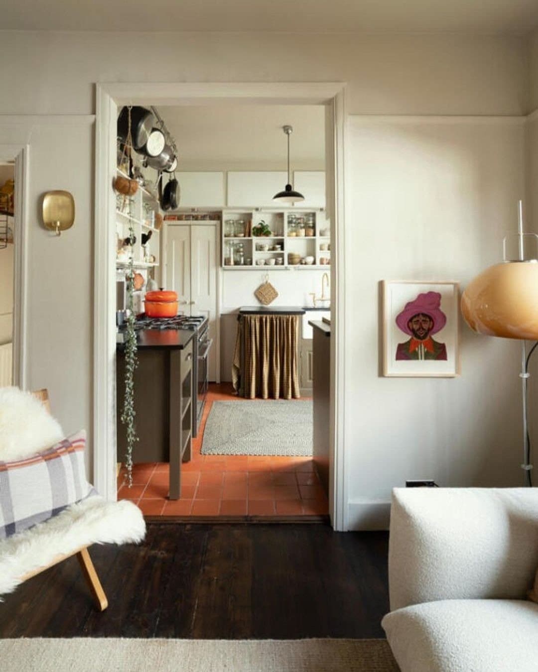
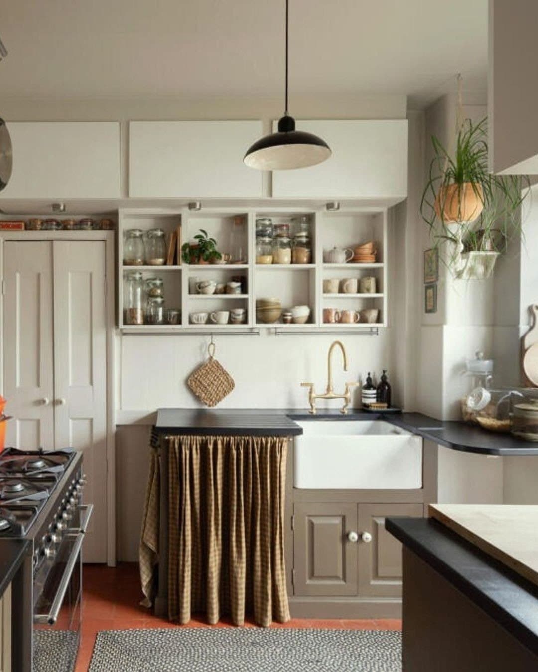
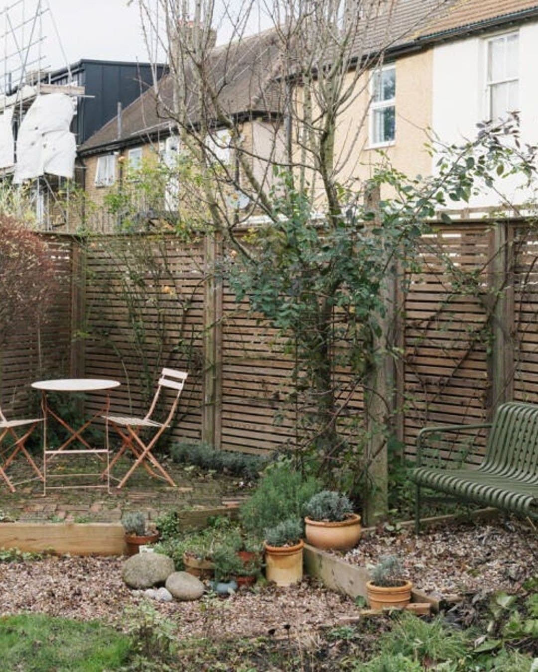
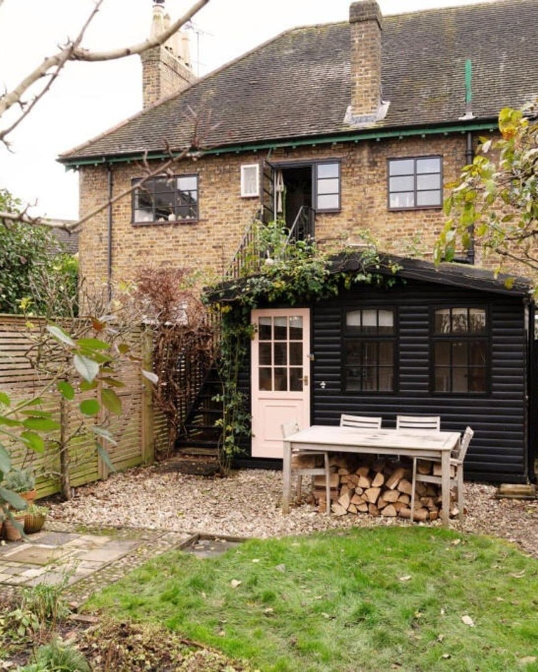
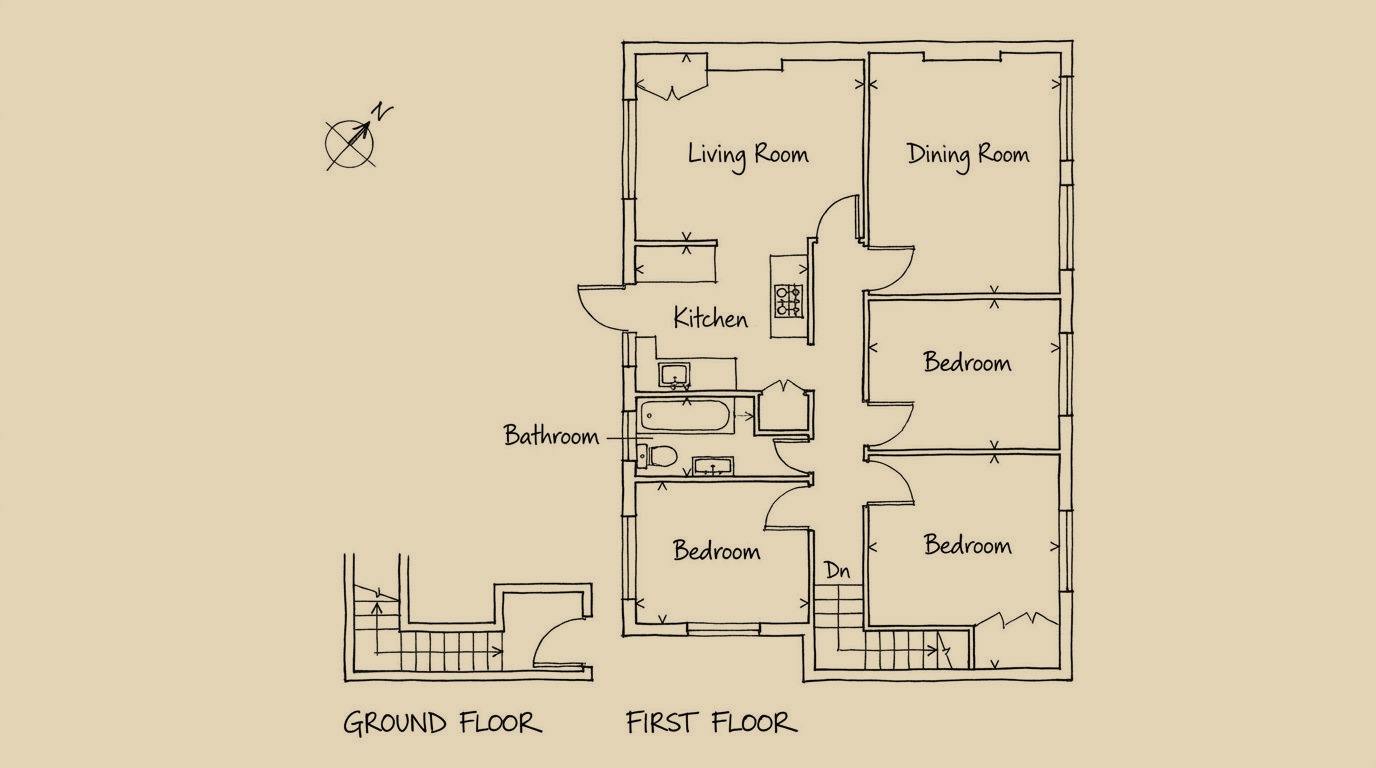
The kitchen is at the back of the first floor, and a door in it opens onto a wrought iron stair that goes down into the garden. The stair is covered in climbing hydrangea, and below it a central lawn is ringed with apple, quince and blossom trees, with honeysuckle and roses on the fences.

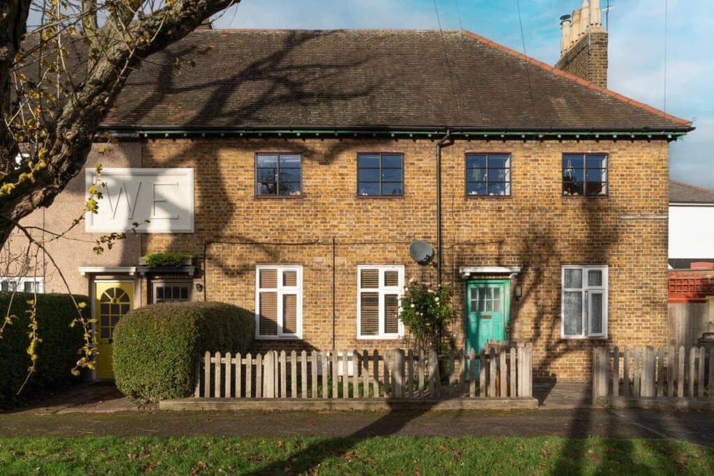
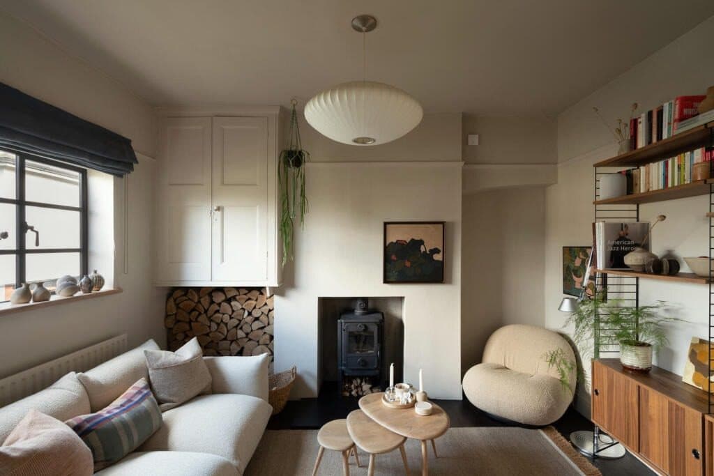
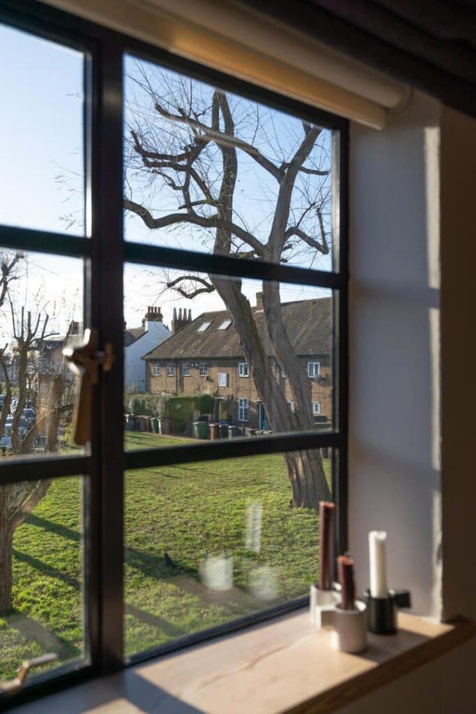
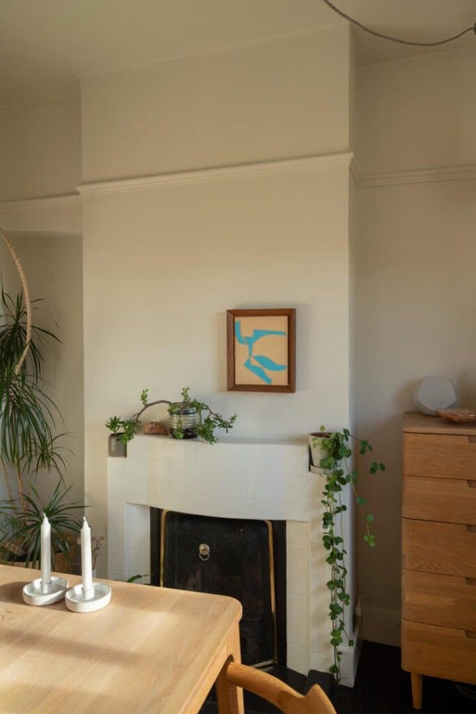
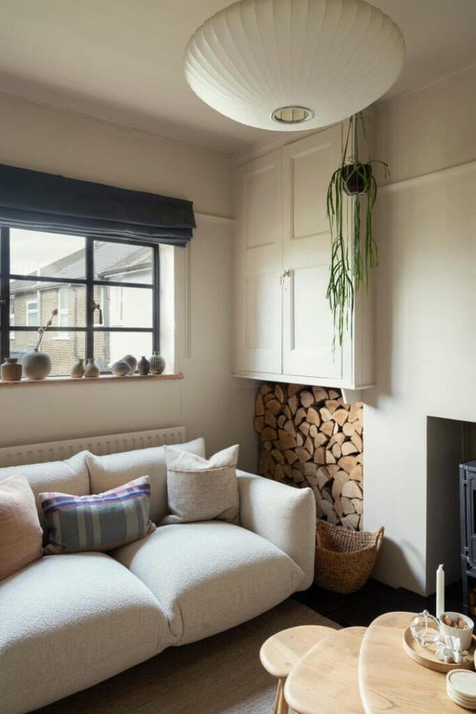
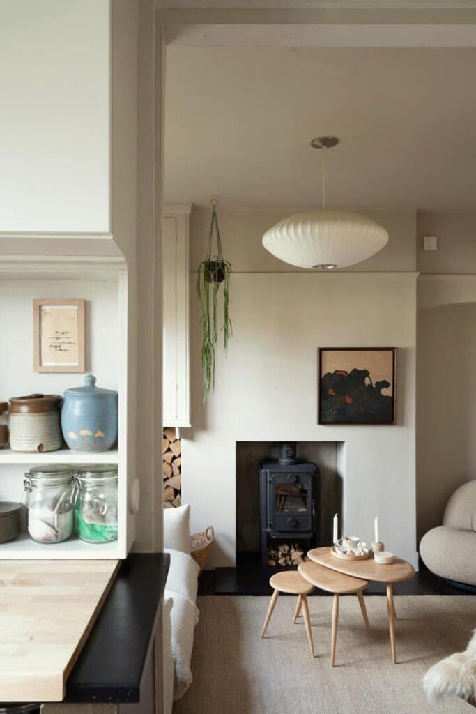
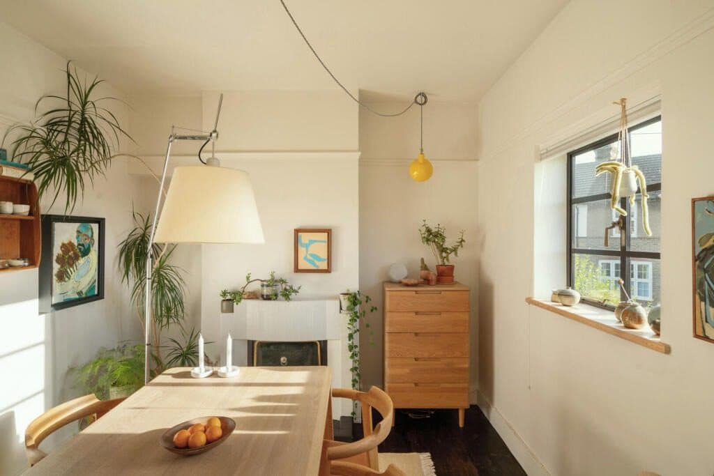
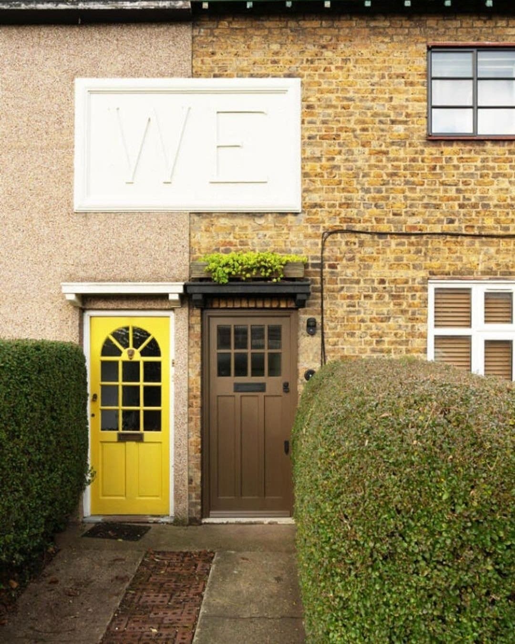
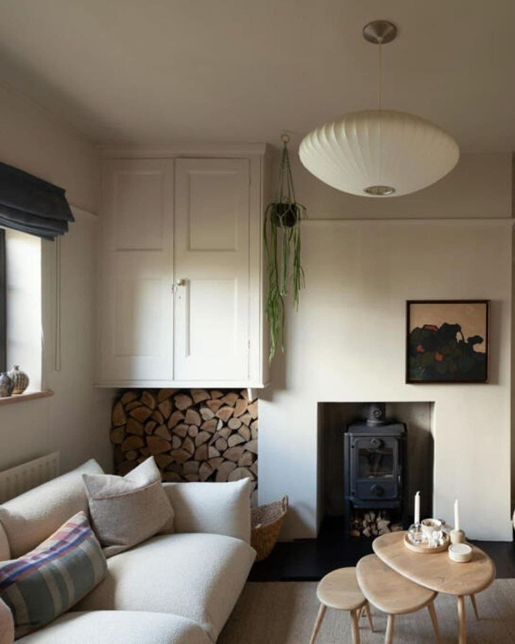
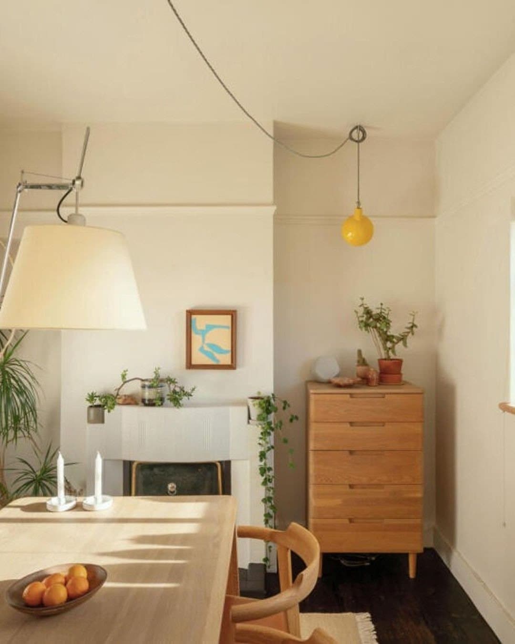
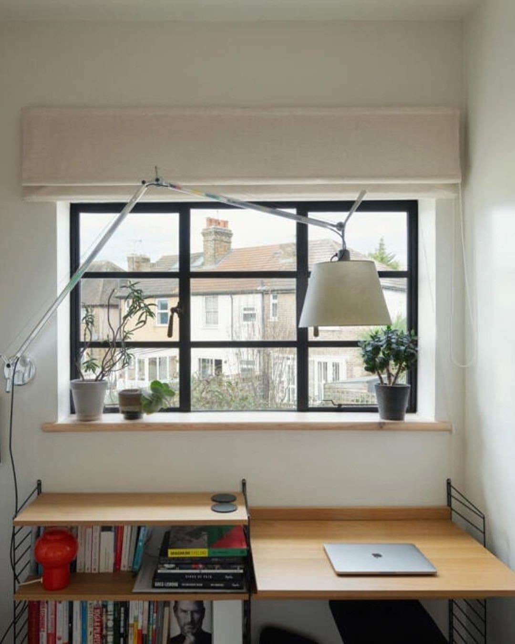
At the front, the living room and dining room look over the green that the 1925 terrace is arranged around, through steel-framed Crittall-style windows. The living room has a wood-burning stove; the dining room has a tiled fireplace from the 1920s and space for a long table.

The garden has a patio, a small pond, a wood store and a shed. A summerhouse with a sedum roof is used by the current owners as a studio. Lloyd Park, the William Morris Gallery and Walthamstow Wetlands are nearby, and Walthamstow Central is under twenty minutes to Liverpool Street.

Request a tour
Details
Building
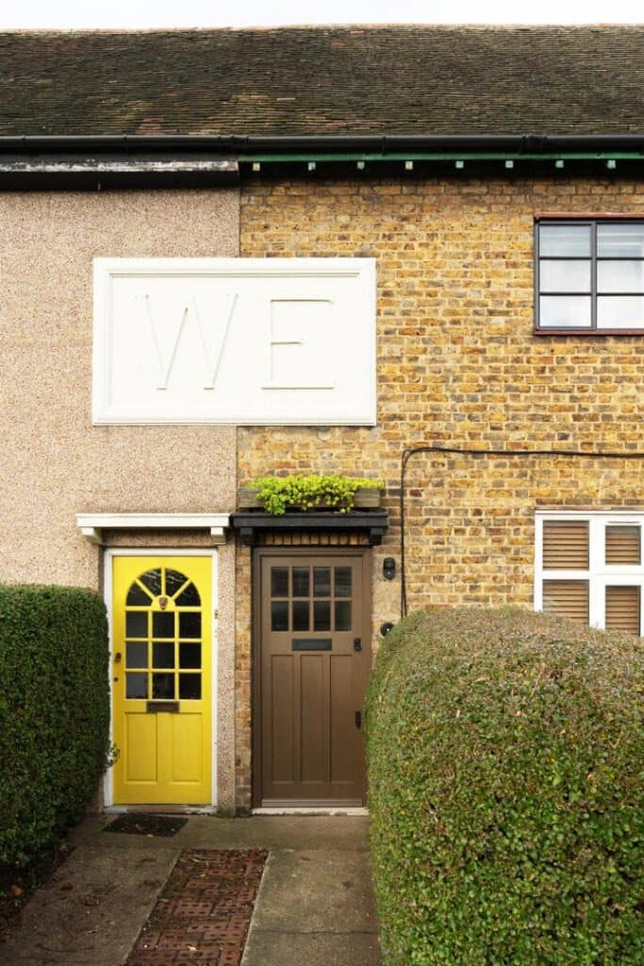
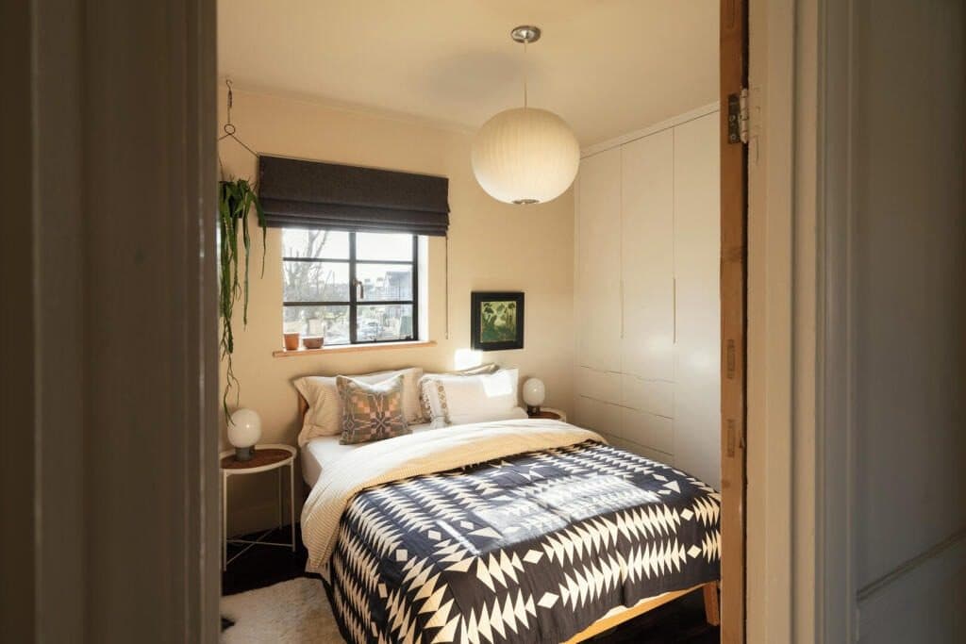
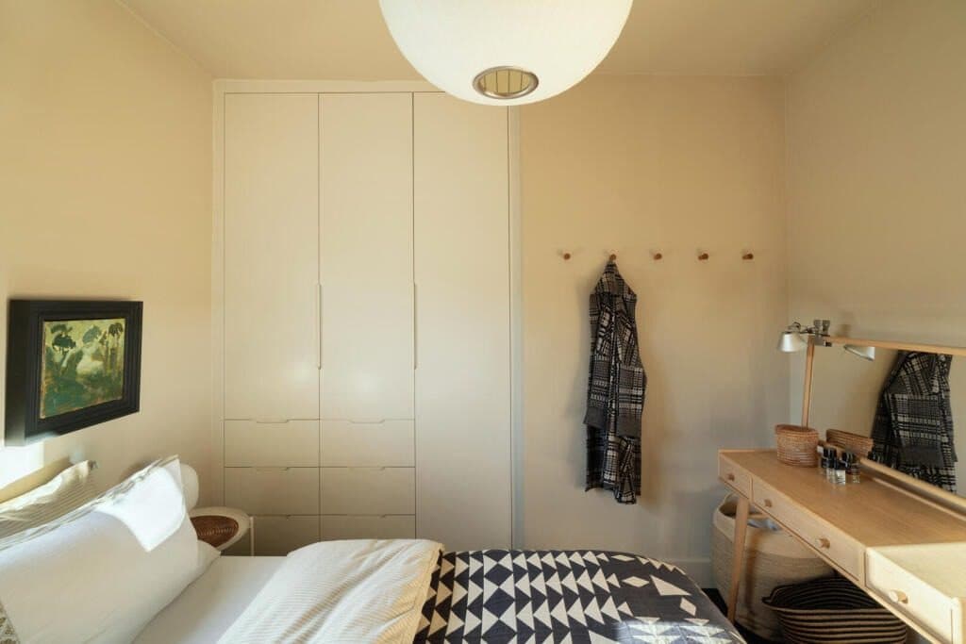
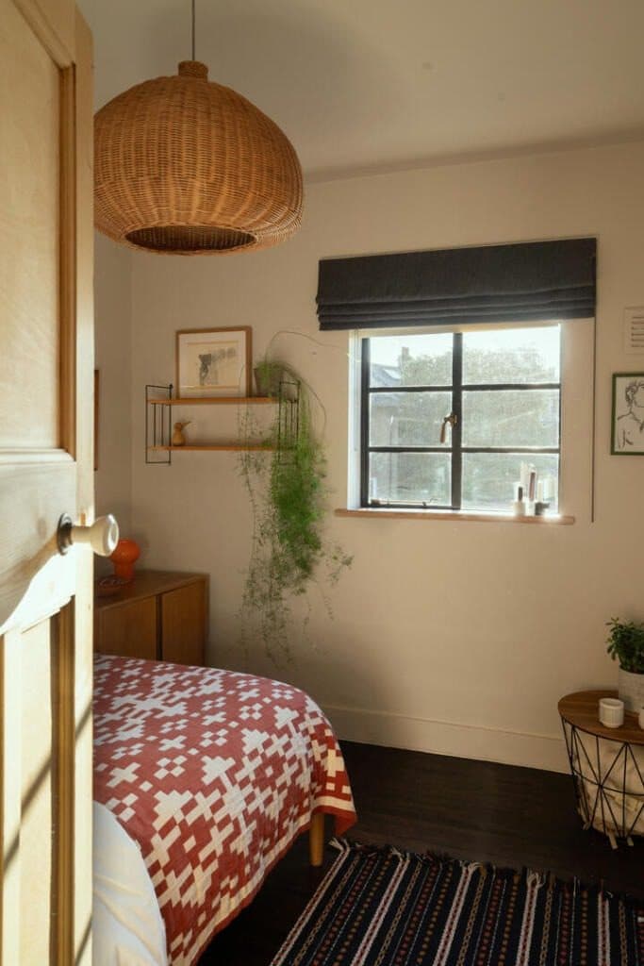
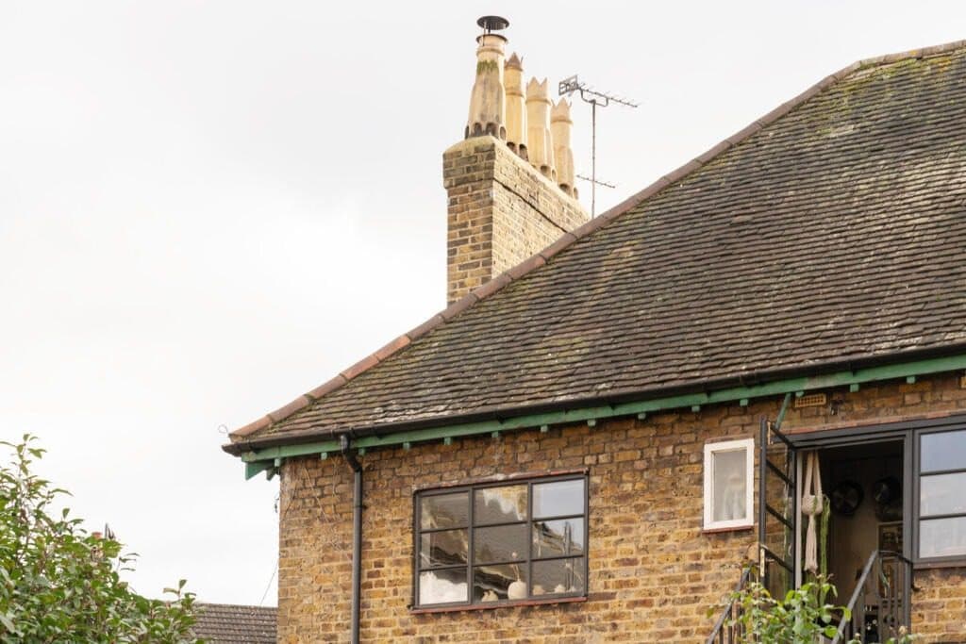
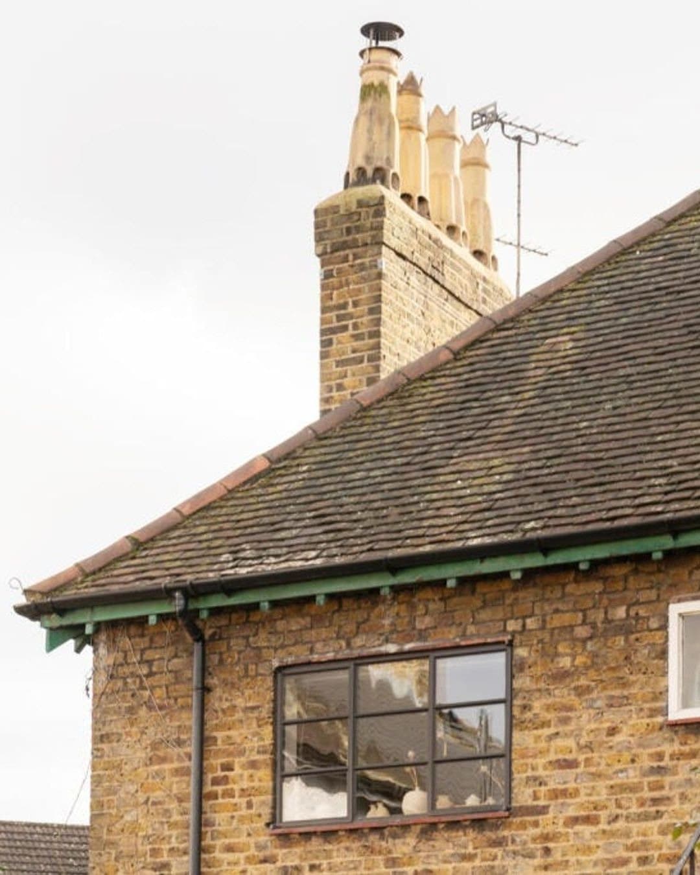
A 1925 Warner Estate terrace on Thorpe Crescent, Walthamstow; first-floor three-bedroom flat of 796 sq ft with a private garden reached by a wrought iron stair from the kitchen.
Listed by:
Inigo, The Modern House
Floor plan
Thorpe Crescent — photo 1
Thorpe Crescent — photo 2
Thorpe Crescent — photo 3
Thorpe Crescent — photo 4
Thorpe Crescent — photo 5
Thorpe Crescent — photo 6
Thorpe Crescent — photo 7
Thorpe Crescent — photo 8
Thorpe Crescent — photo 9
Thorpe Crescent — photo 10
Thorpe Crescent — photo 11
Thorpe Crescent — photo 12
Thorpe Crescent — photo 13
Thorpe Crescent — photo 14
Thorpe Crescent — photo 15
Thorpe Crescent — photo 16
Thorpe Crescent — photo 17
Thorpe Crescent — photo 18
Thorpe Crescent — photo 19
Thorpe Crescent — photo 20
Thorpe Crescent — photo 21
Thorpe Crescent — photo 22
Thorpe Crescent — photo 23
Request a tour
When would you like to see it?
Are you working with an agent?

This goes straight to the listing representative, Inigo, The Modern House.