The Buchli
House, 1969
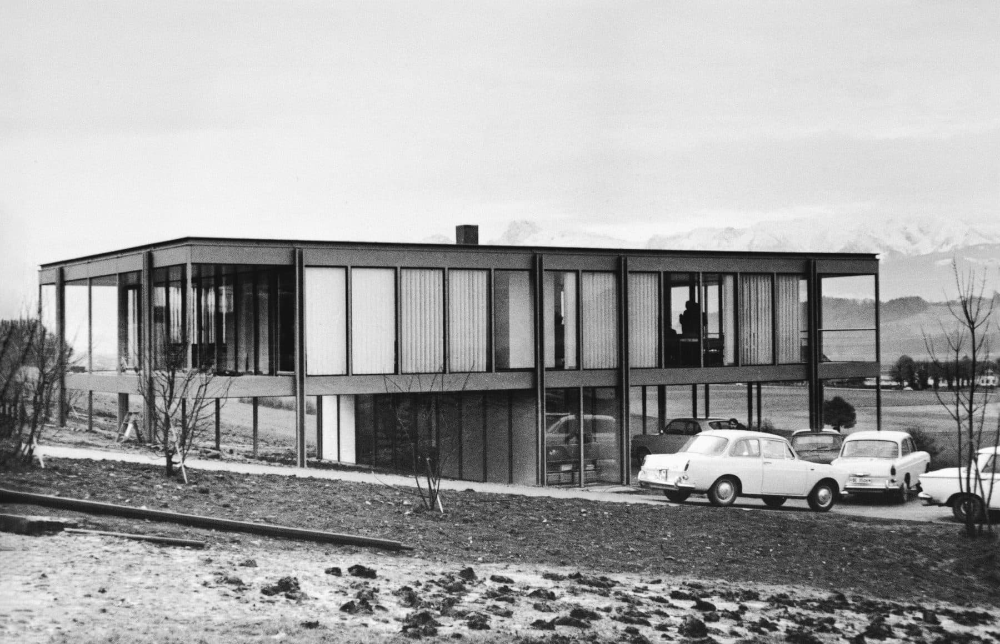
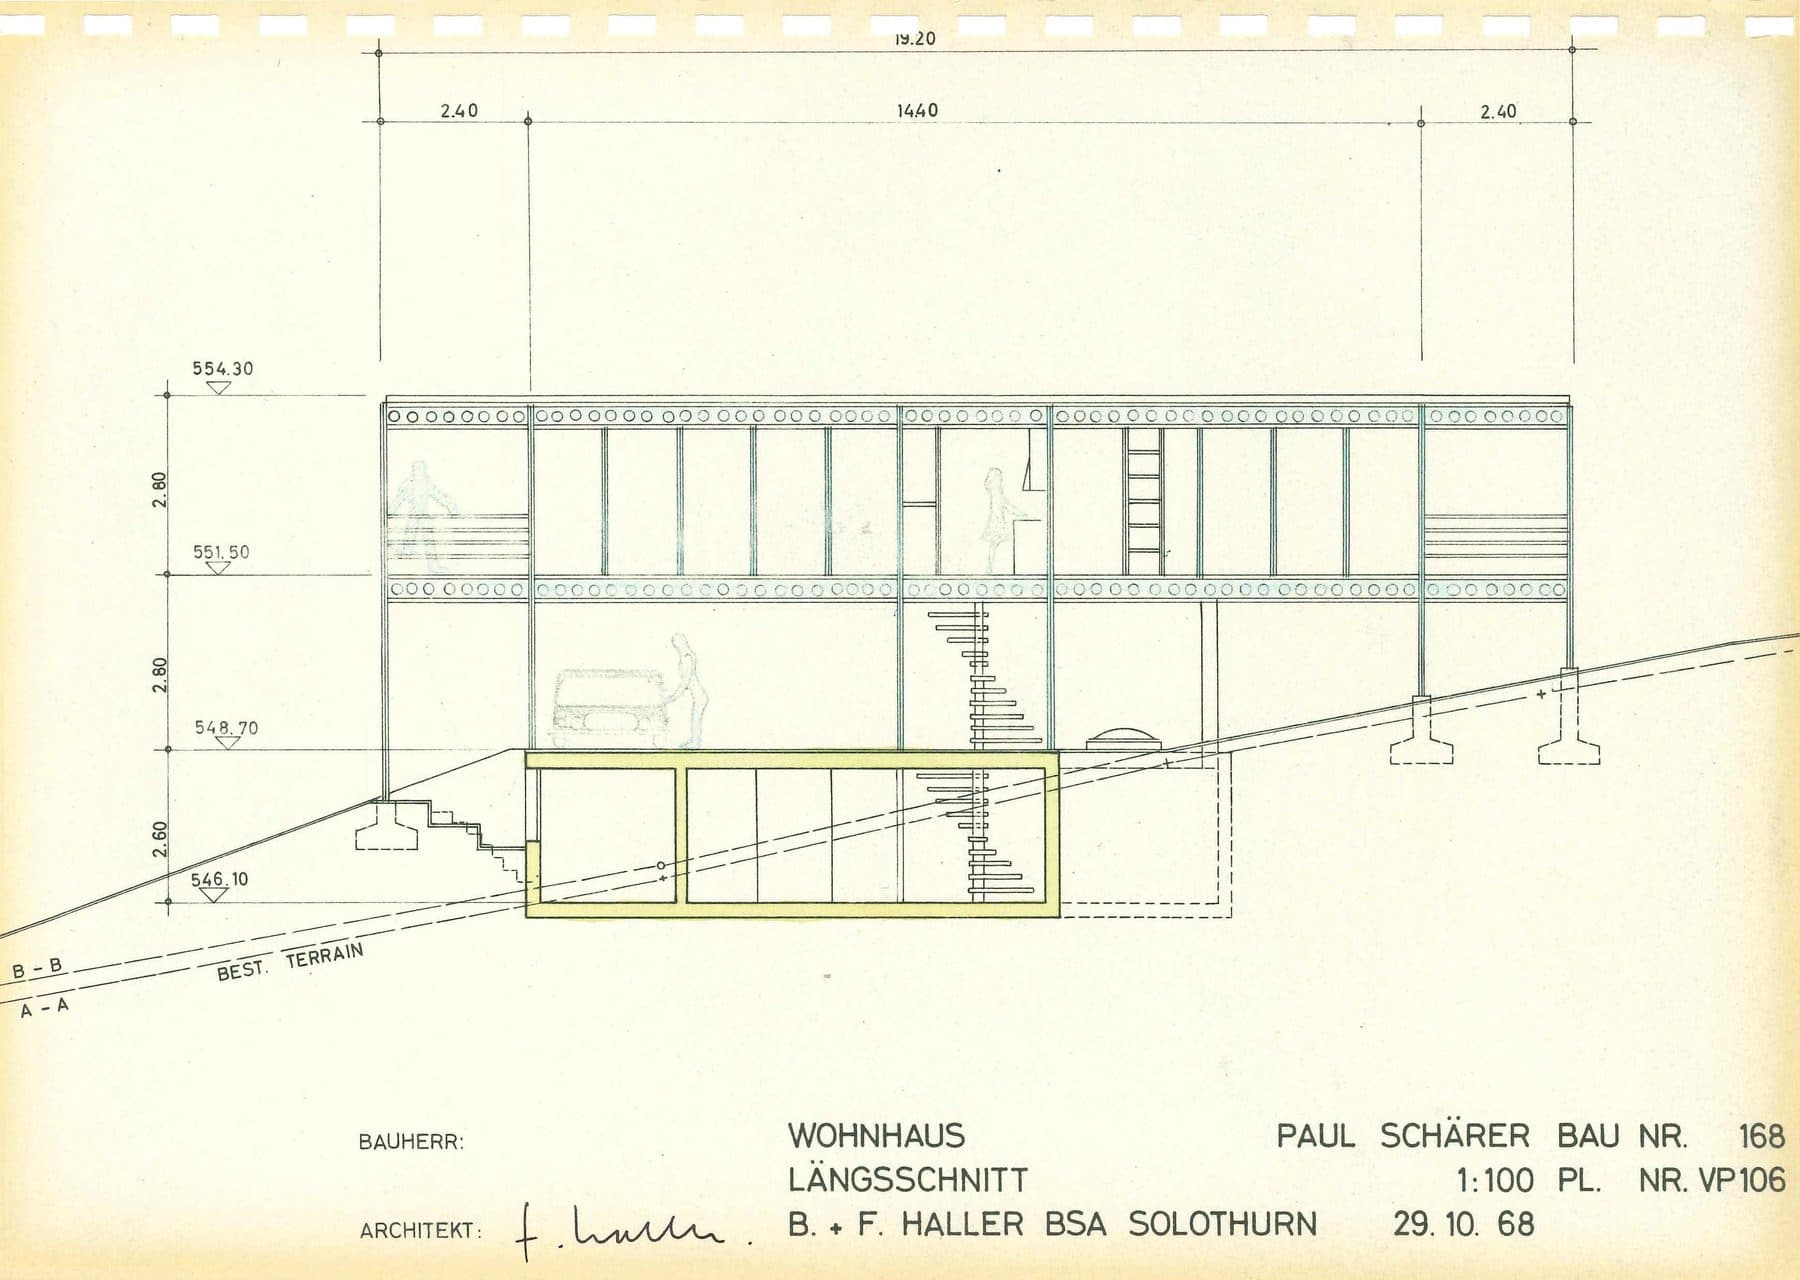
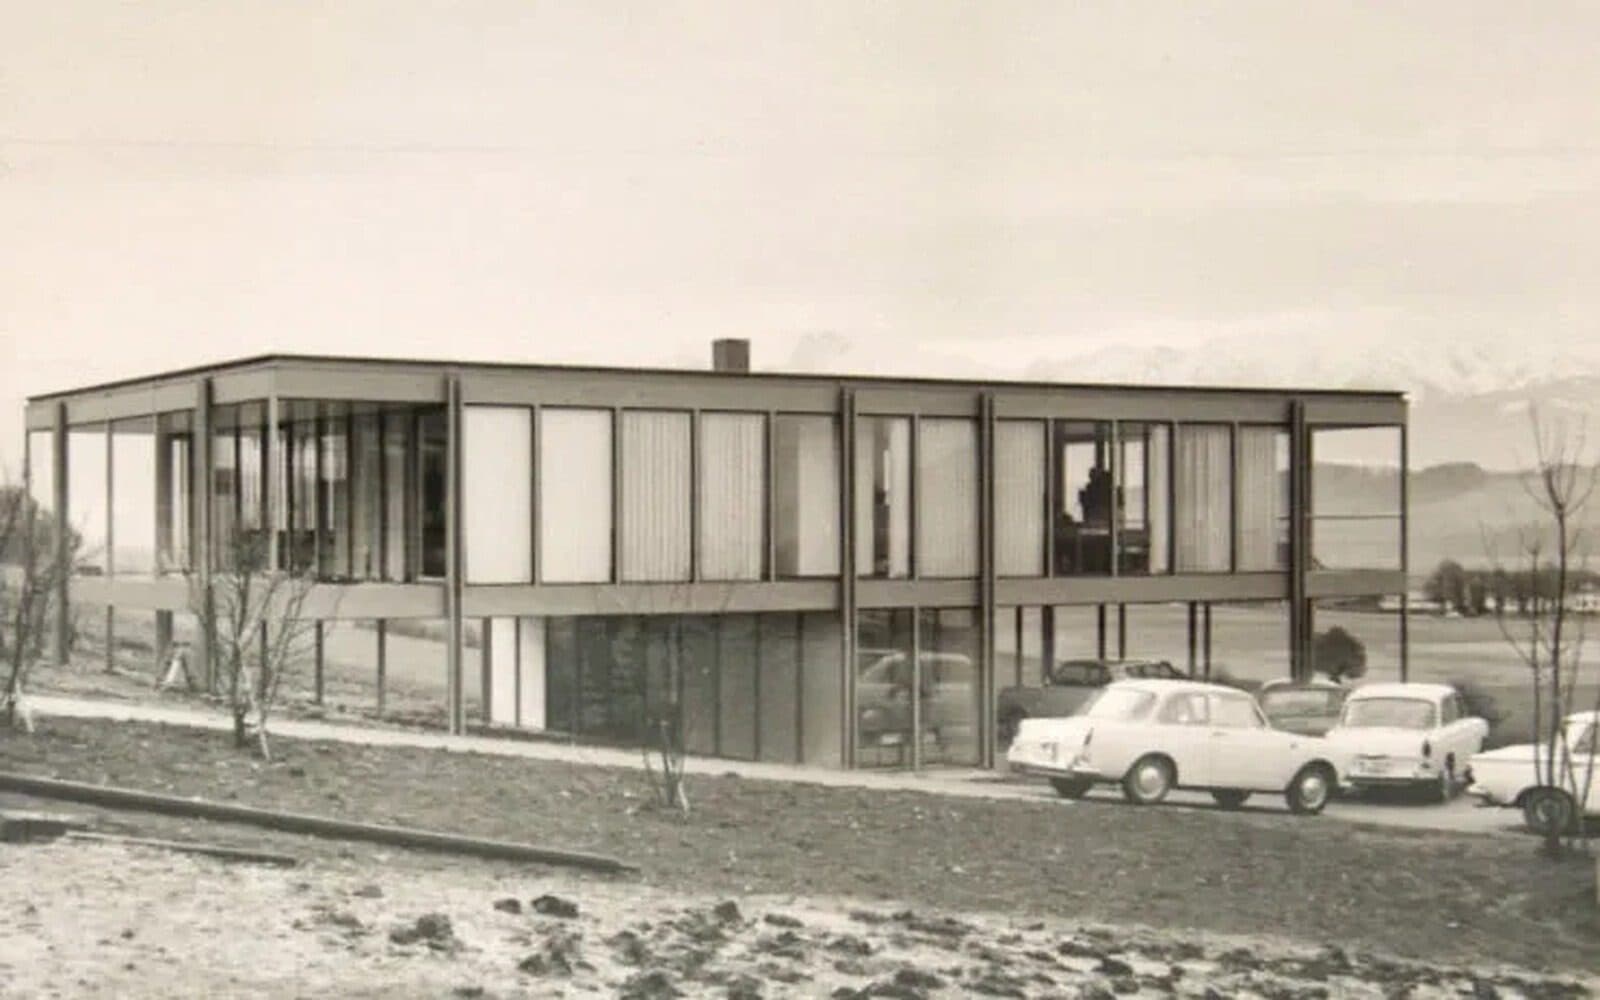
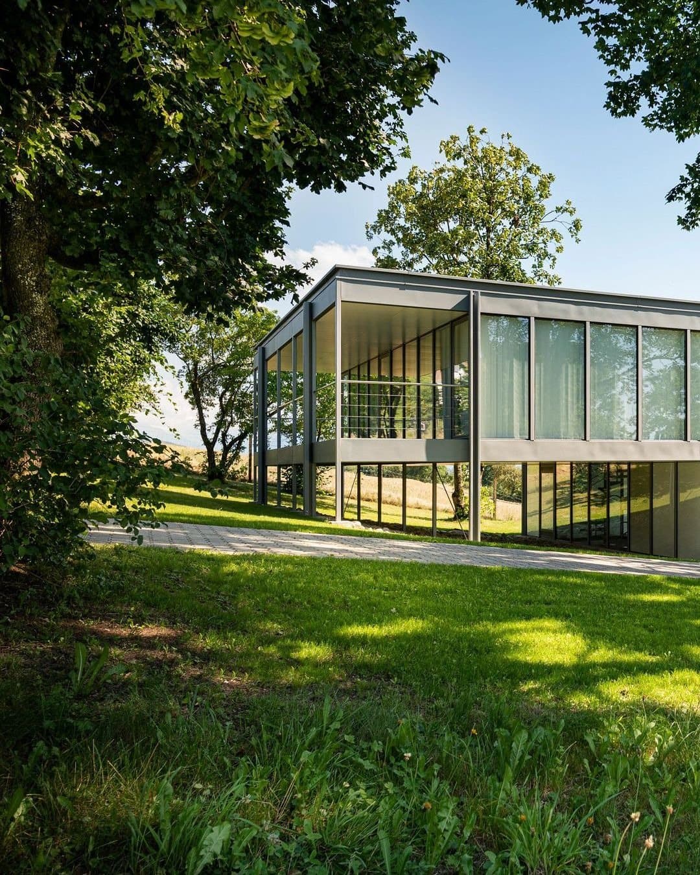
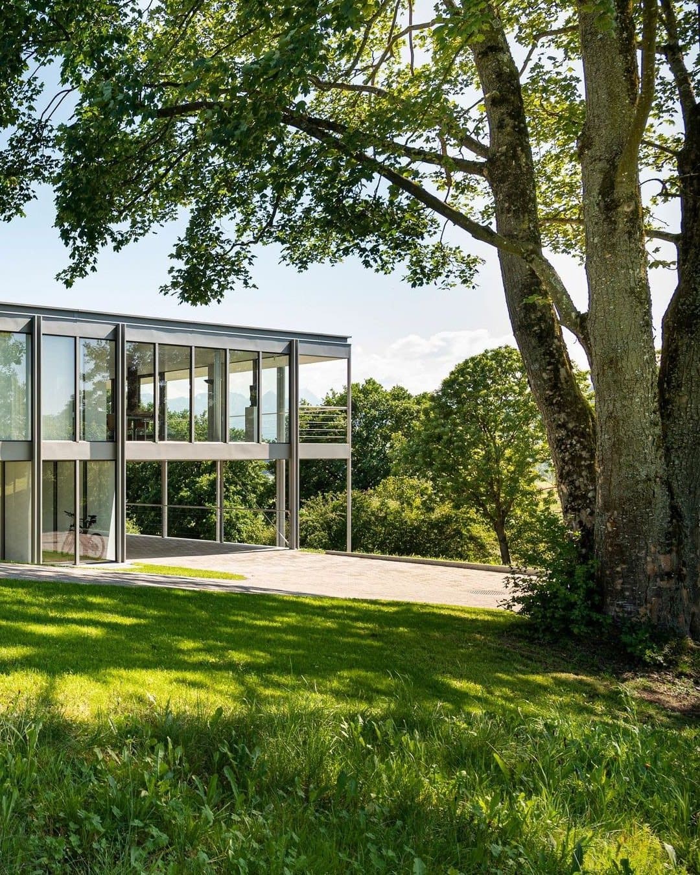
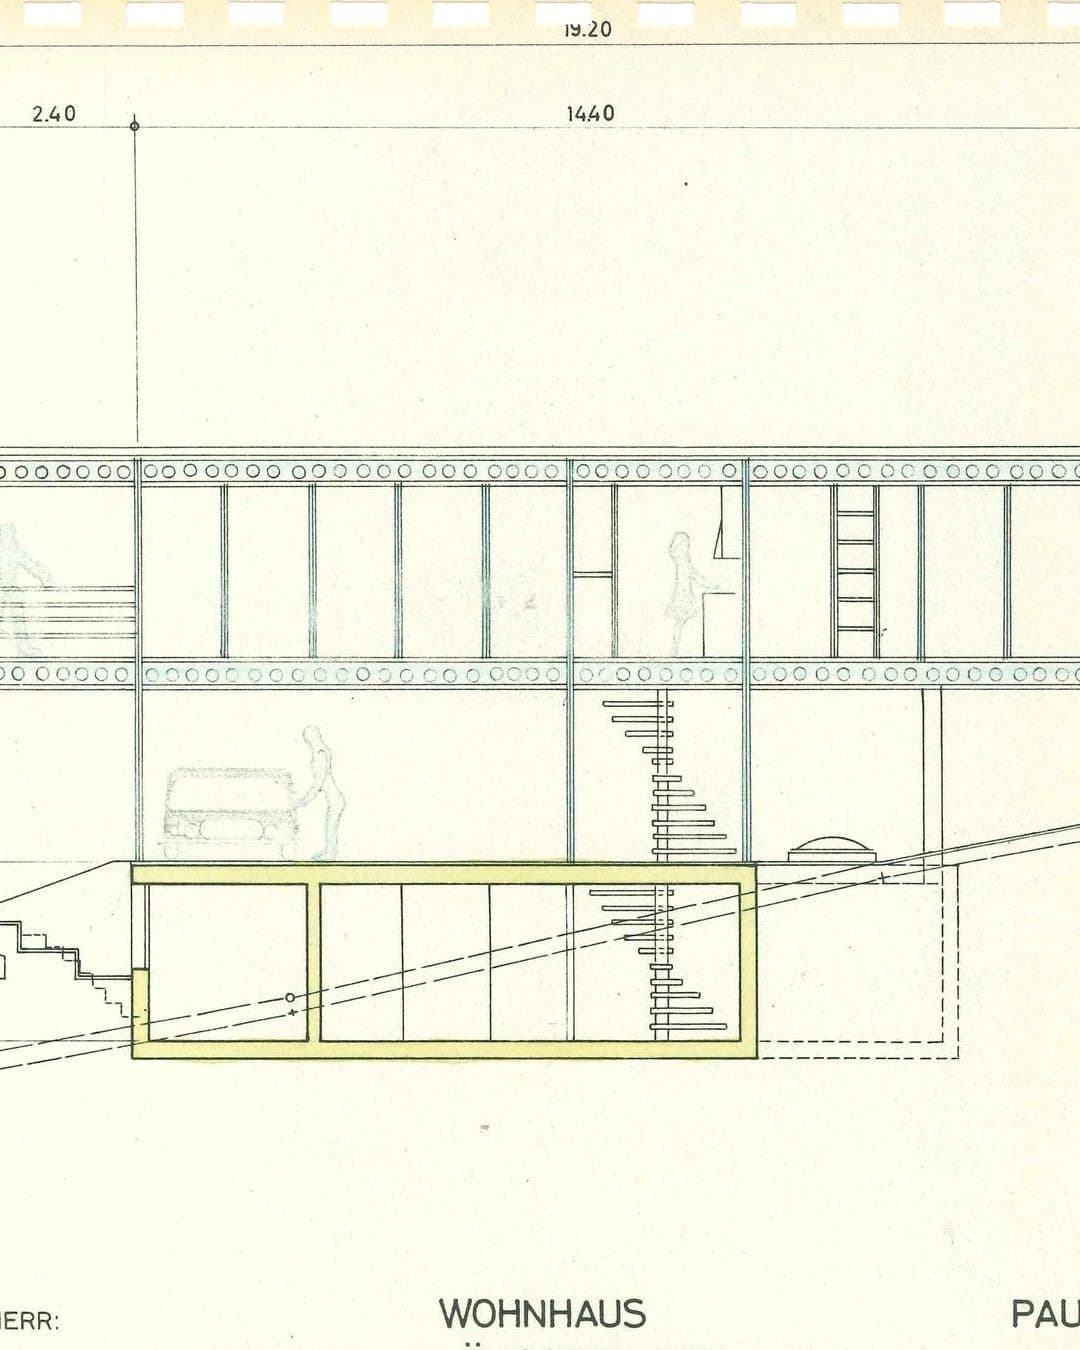
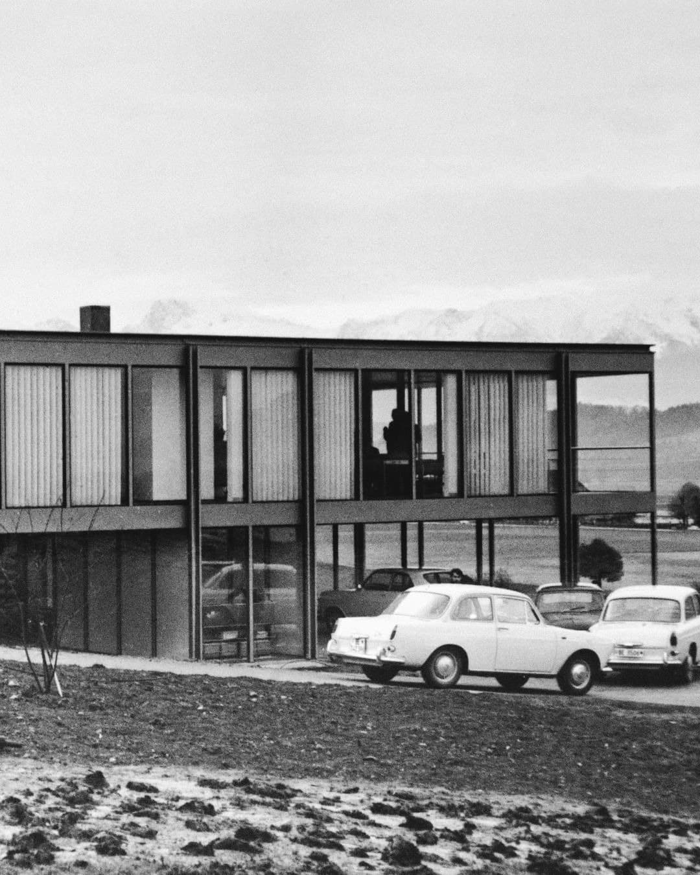
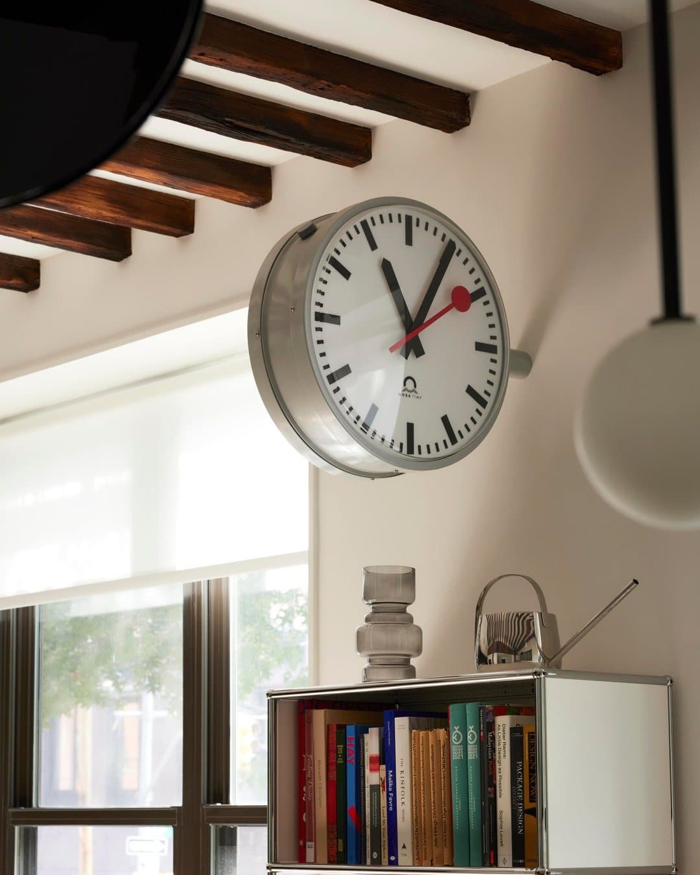
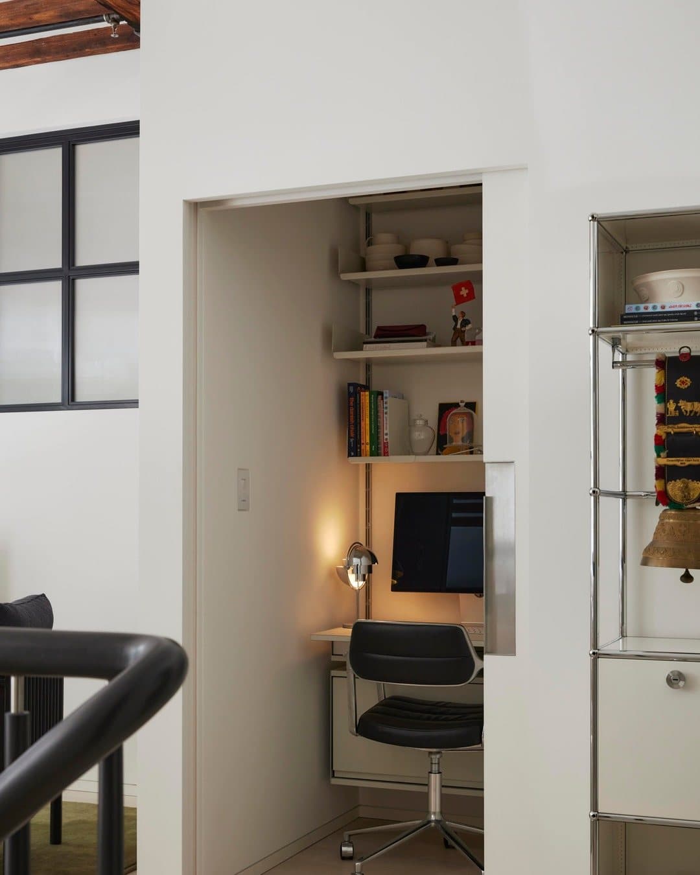
Steel and glass house on a 1.2 metre grid, on a rise above a factory in Münsingen, outside Bern. Fritz Haller drew it in 1968 for Paul Schärer, who owned the factory, and the family moved in during 1969. Most people who know the name Haller know it from the furniture: the chromed tube, the brass ball, the coloured steel panel, in a credenza under a television or a console in a hallway. The system turns up in the listing photographs we run every week, a white bookcase under a station clock in a Williamsburg loft among them, and it is sold now mostly as colour. It began as a building system. The shelf was drawn for the offices of this factory, and this house is the same kit at the size of a house.
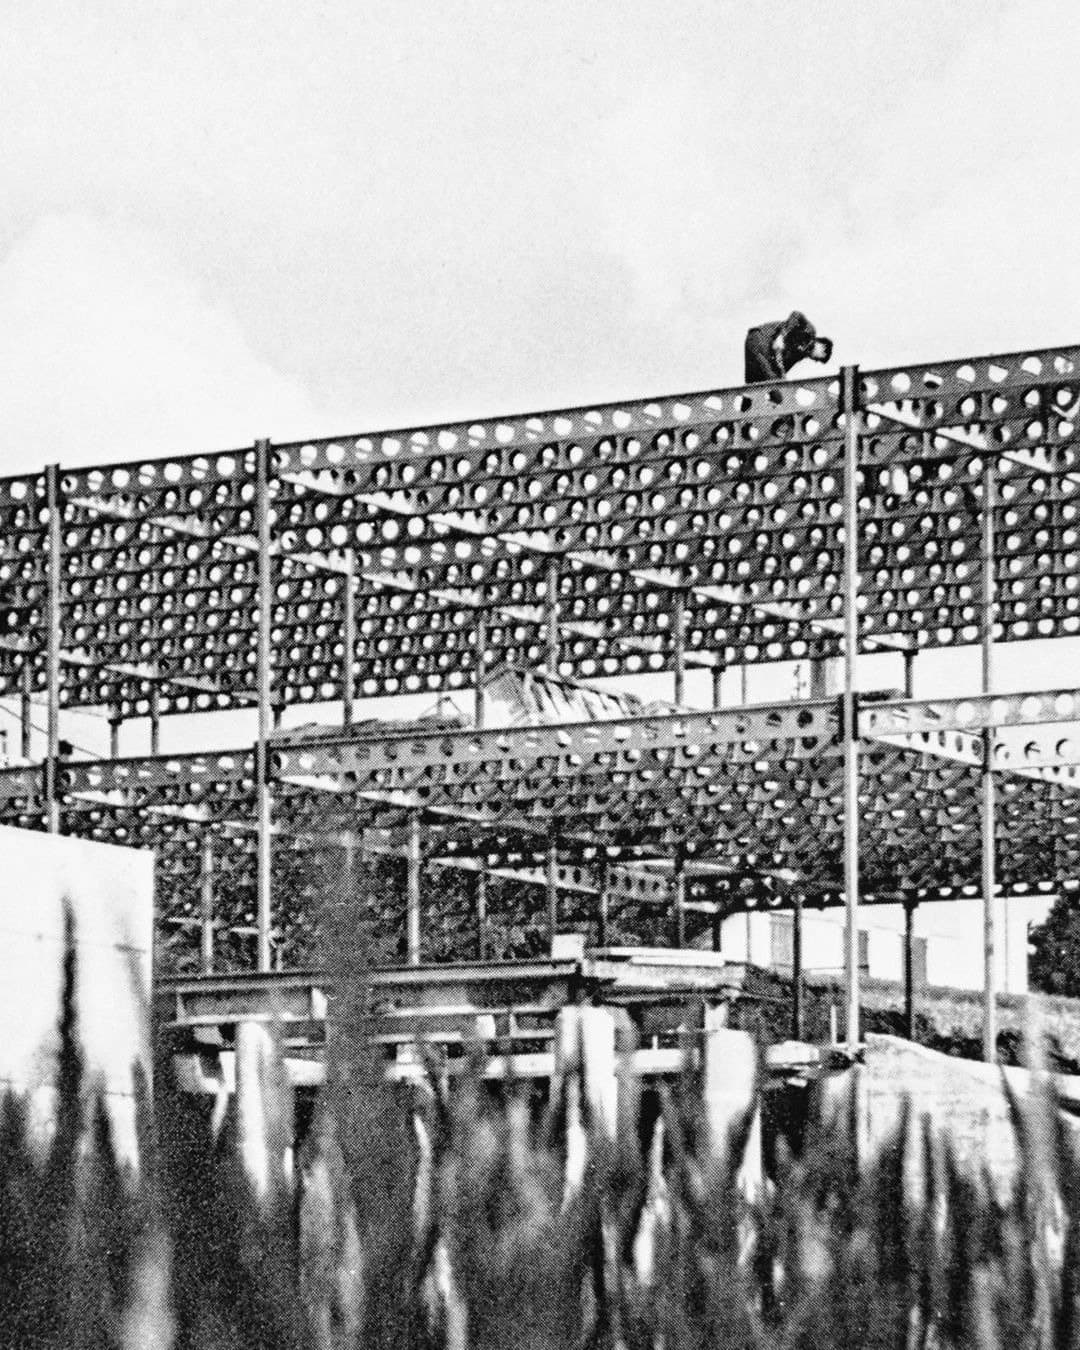
USM is Ulrich Schärer, Münsingen. He opened a metal workshop there in 1885; by the 1920s the firm made window fittings, and after the war, sheet metal. In 1961 his grandson Paul Schärer Jr., an engineer trained in Zurich, joined and hired Haller, a Solothurn architect, to design a factory that could be extended without being rebuilt. Haller answered with a kit of steel columns, trusses and interchangeable wall panels. The first stage opened in 1963, and the plant has been added to in the same kit ever since, from 2,544 to 18,648 square metres in seven stages. Haller went on to make three sizes of the system with USM: MAXI for single-storey halls, MINI for houses and pavilions, with columns no more than 8.4 metres apart, and MIDI for two-storey buildings full of services. USM produced all three until 1994.
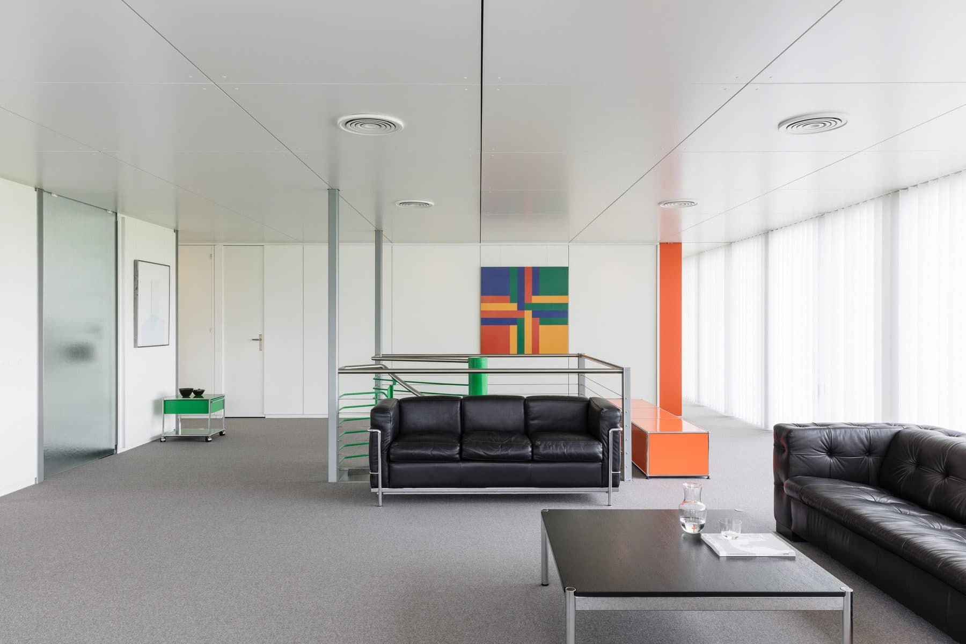
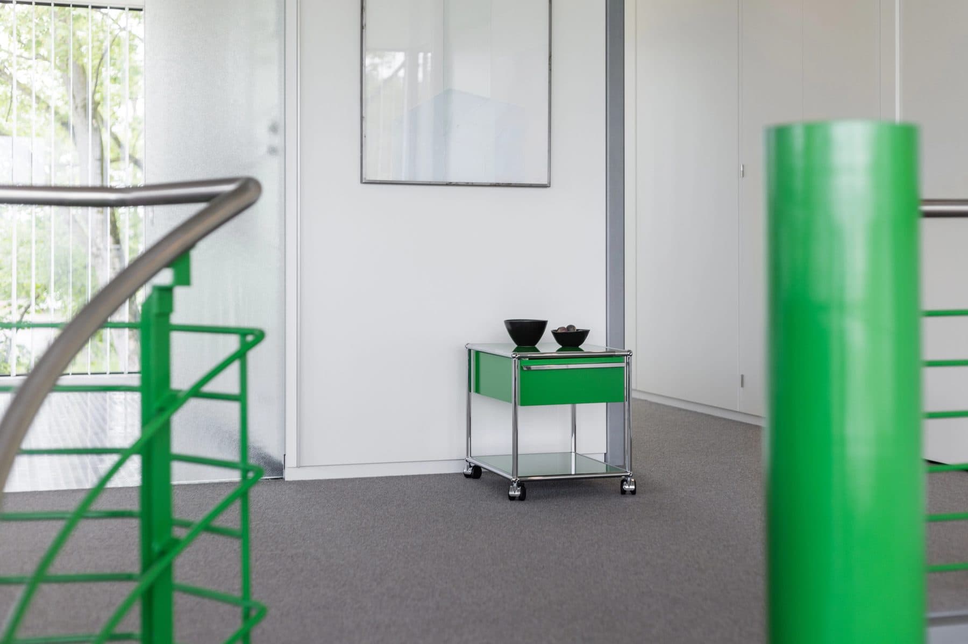
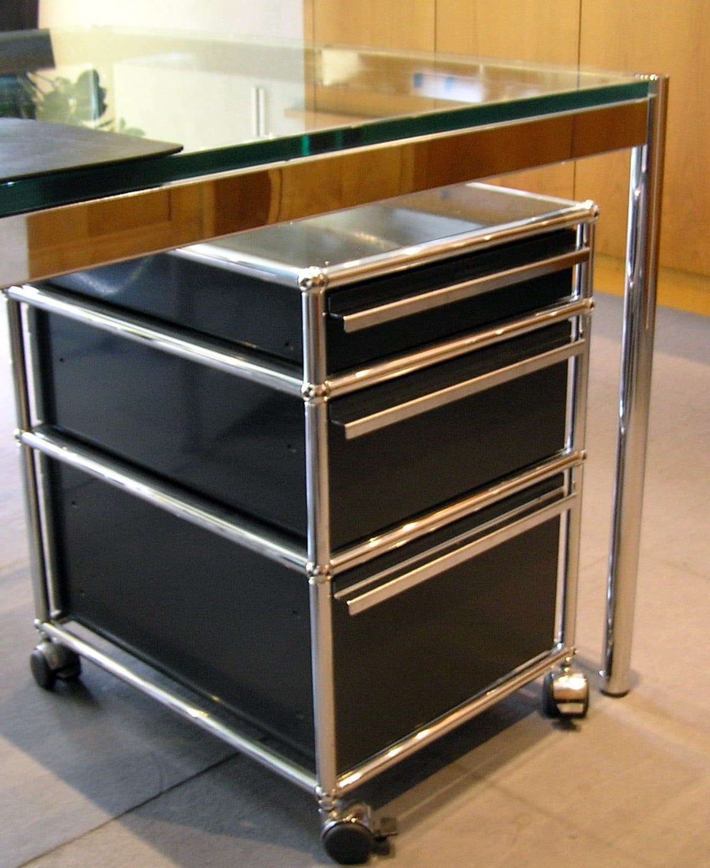
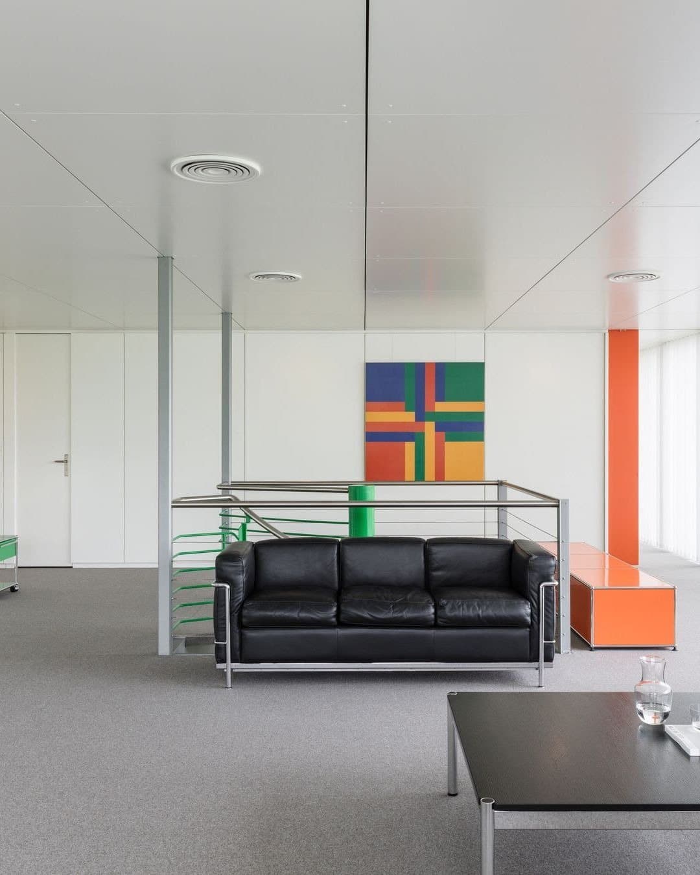
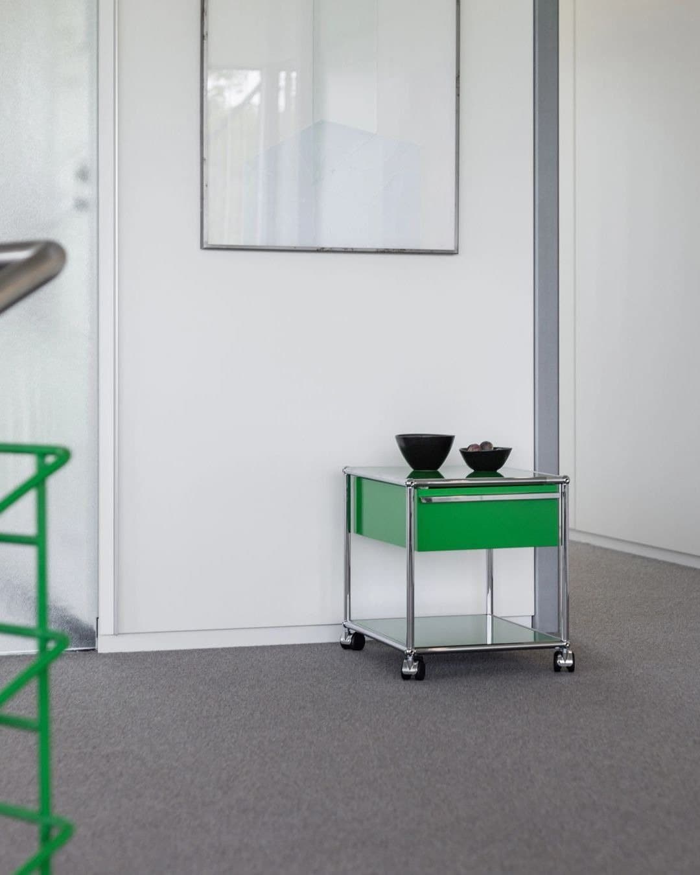
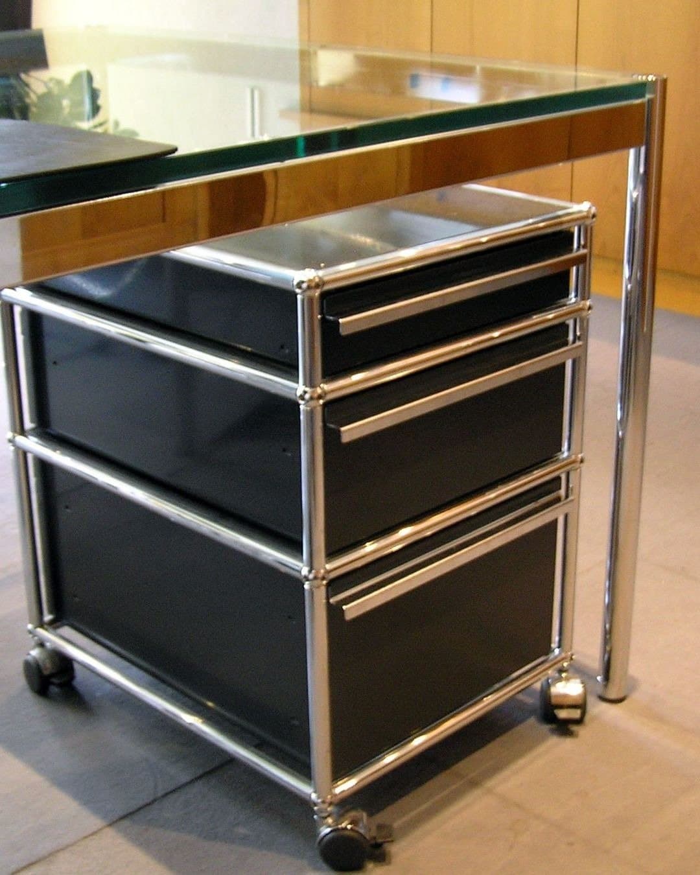
In 1964 and 1965 an office pavilion went up beside the factory, and Schärer could find only wooden office furniture to put in it. Haller drew a kit on the logic of the buildings: chromed steel tubes meeting at a brass ball with six holes, powder-coated steel panels filling the frame. The first finish was a bright green. A patent was registered in 1965, and until 1969 the pieces went only to Swiss friends and clients of the firm. In November of that year the Rothschild bank in Paris, then being refitted, ordered desks and shelves, and USM counts the order as the start of serial production. Haller steered the furniture until 1970; the team that took over left the design as it was, and what changed was the scale and the market. One green became 14 colours. MoMA took the system into its permanent collection in 2001. The historian Ulrich Coenen calls the furniture a by-product of the building systems, the same architecture at a smaller scale.
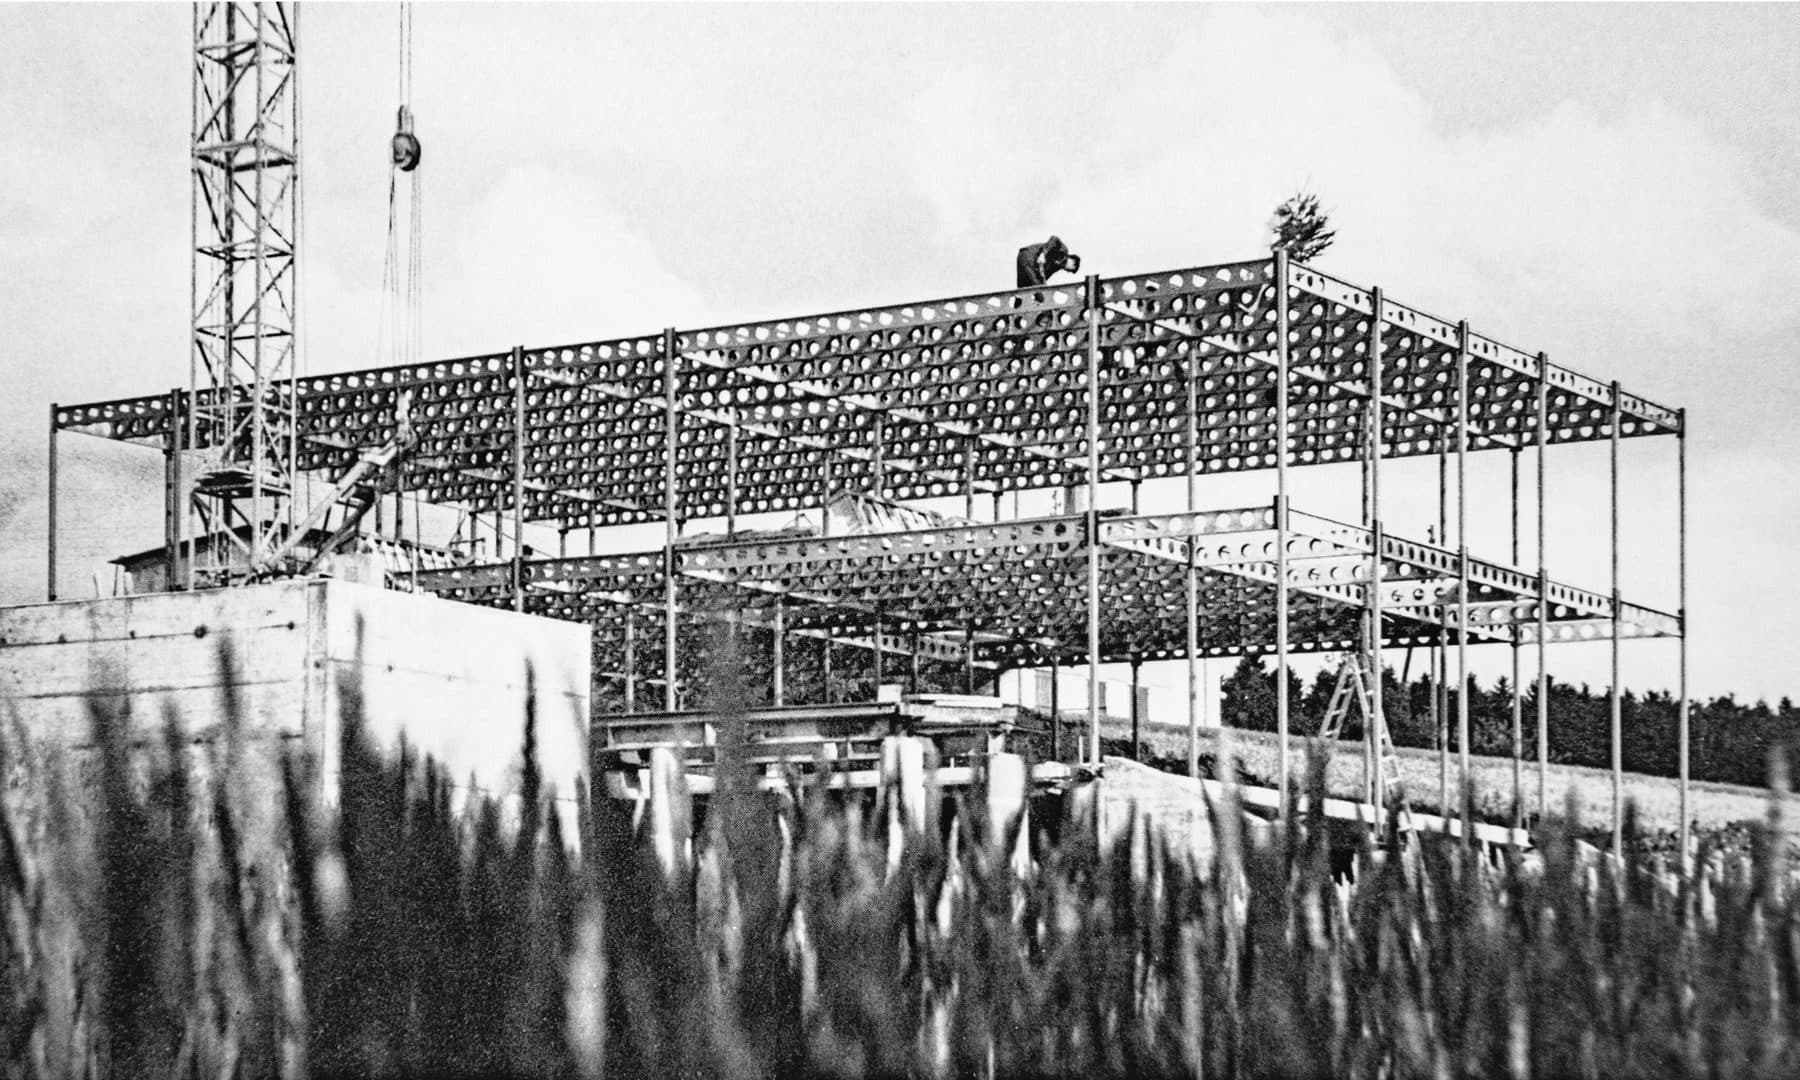
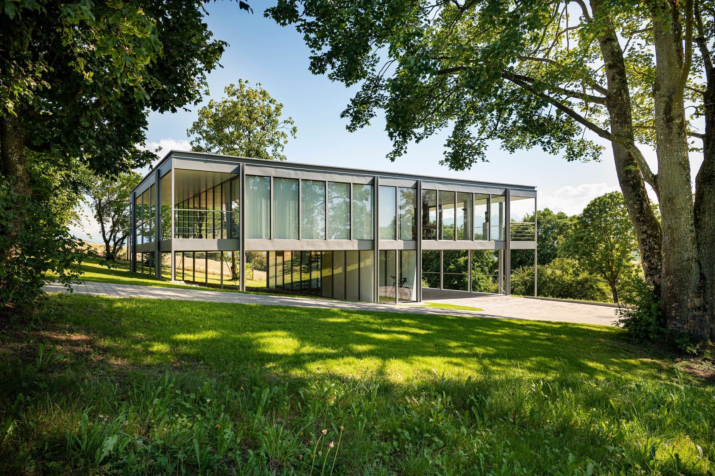
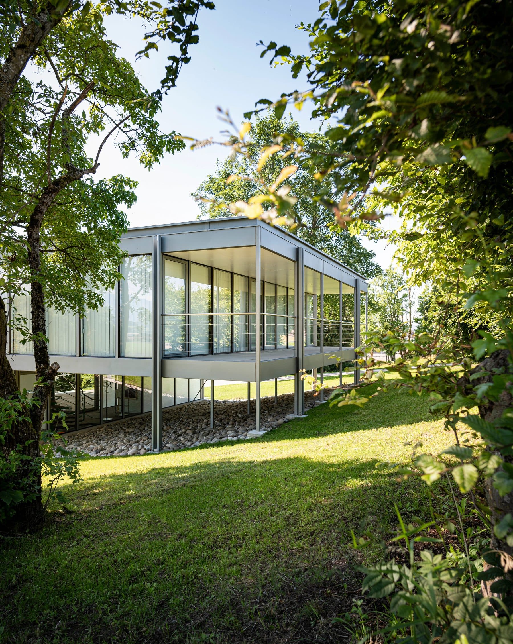
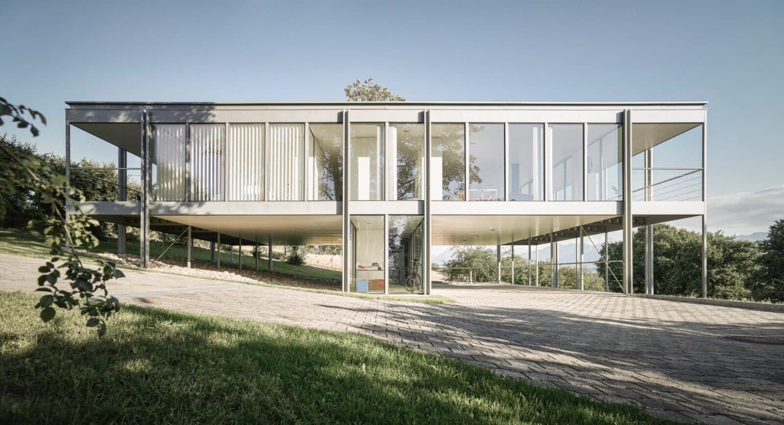
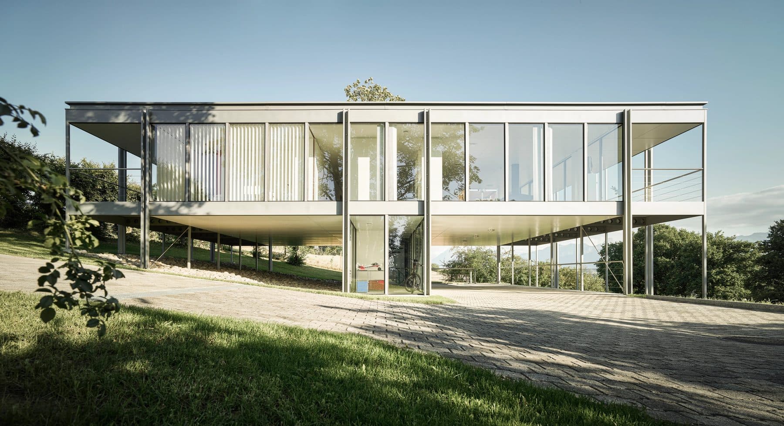
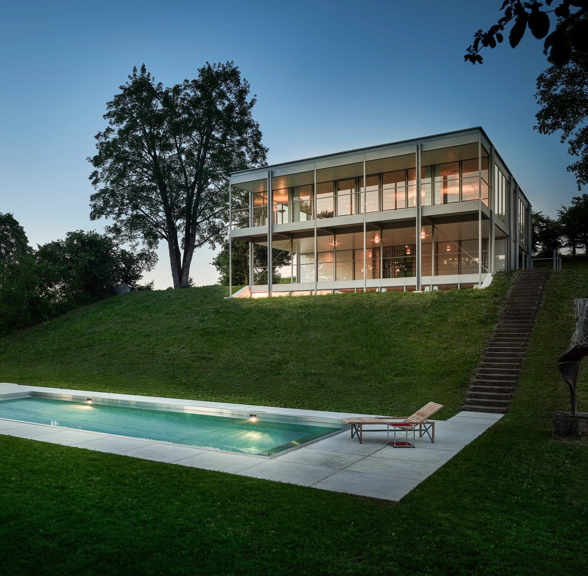
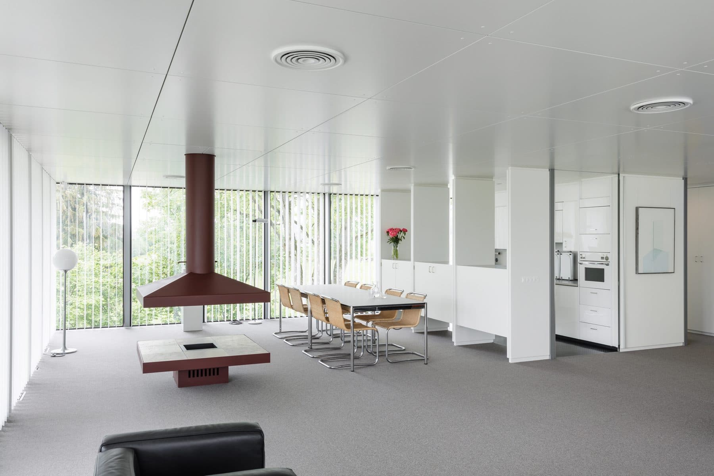
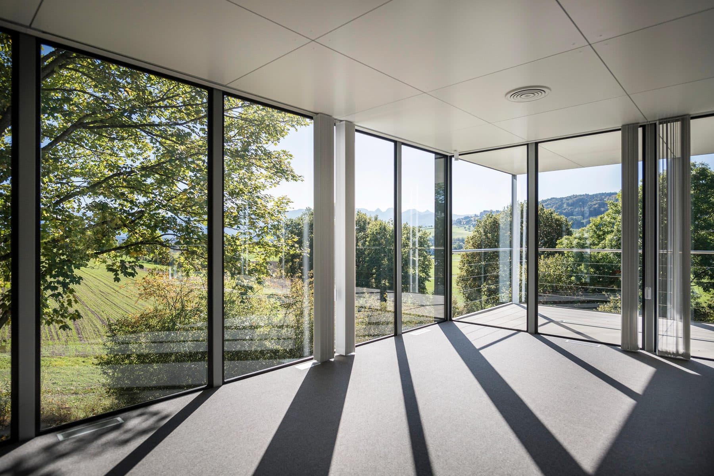
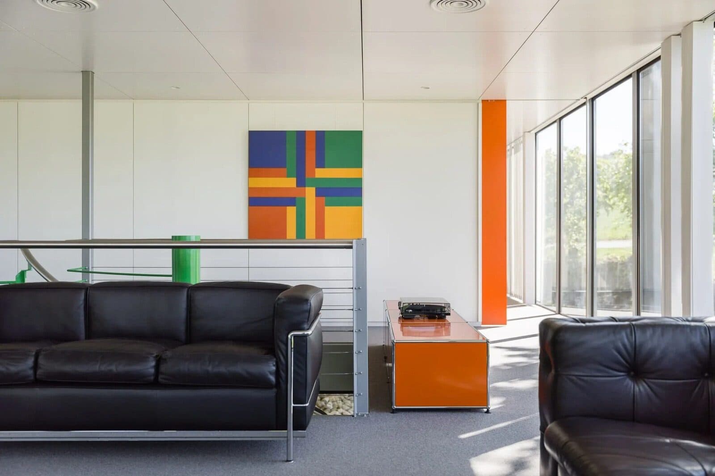
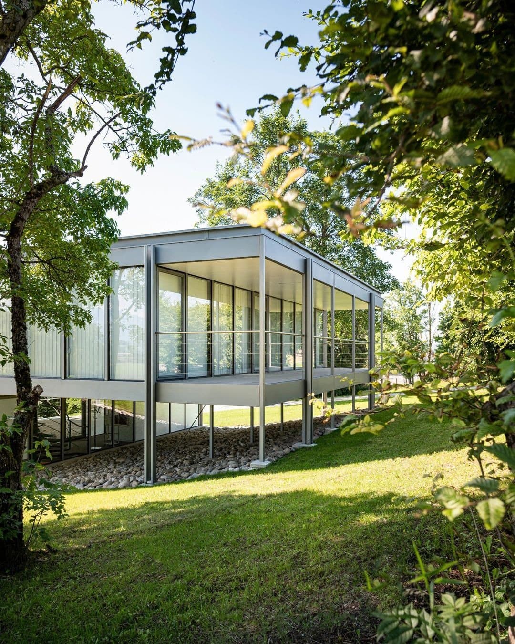
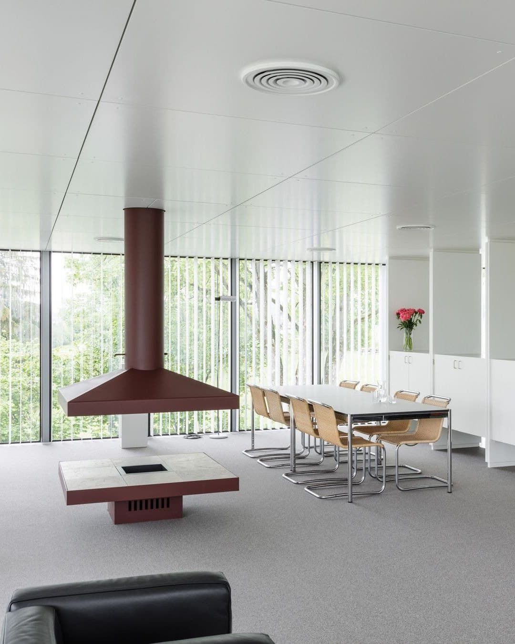
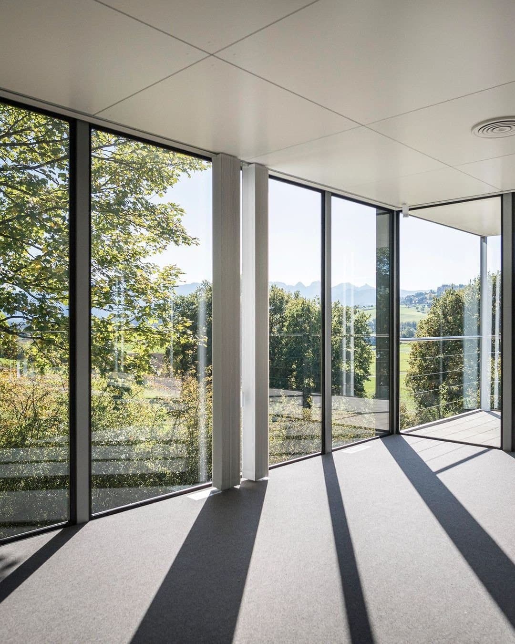
The Buchli is named for the field it stands in. Haller built it from the MINI system, and the steel frame was up two weeks into construction. It is one of four original MINI houses. The rooms have no doors, the windows do not open, and the cabinets inside were drawn on the same grid as the structure. Haller added a garden and pool pavilion in 1984 to 1986 in a smaller version of the kit. The family later used the house as an office, and between 2015 and 2019 the architect Philippe Castellan took the frame apart down to the ground slab, restored or recast each piece, and put it back. The house is listed. It is not for sale: USM keeps it as a guest house, and the furniture inside it is still in production.
Details