A house of 1957 on the pond
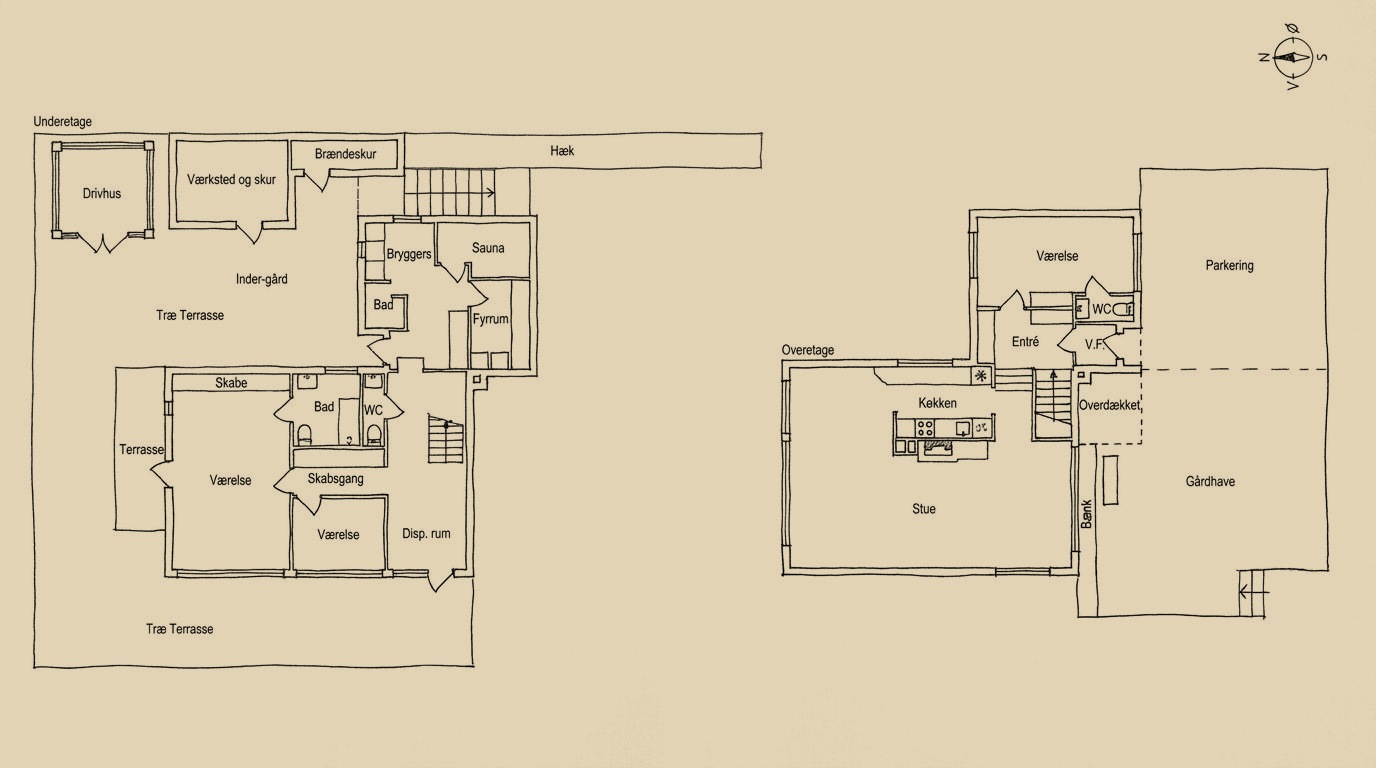
The main room is on the upper floor, level with the street. On the plan it measures about 30 feet by 21 with the kitchen at one end, its walls and ceiling are Oregon pine, and its wall of glass looks over what the listing calls the wild birds' village pond. The listing credits the house to the architect Bent Alstrup and dates it to 1957.
In 1999 the house was surveyed for Hørsholm's municipal atlas and entered in Denmark's national buildings register, Fredede og Bevaringsværdige Bygninger, with a preservation value of 4 on a scale where 1 is the highest. The surveyor described a house of yellow brick with a timber superstructure and called the composition interesting. The record gives two floors, a single-pitch roof and 1957 as the year of construction, and notes that the house appears original.
Vallerød
Vallerød was a village before it became a neighborhood of Hørsholm, and its name is on record from 1375. The house stands at Vallerødgade 21, on the front row of the pond in the listing's phrase, and the register's surveyor noted its position on the water. On the street side a yellow-brick wall closes off a courtyard garden.
The listing places the house just south of Kokkedal Golf Course, within cycling distance of a sea bath on the Øresund and of Rungsted Havn.
What the plan holds
The house steps down from the street. The upper floor holds the entrance, the kitchen and main room, one bedroom and a WC, with parking and the walled courtyard alongside. The lower floor holds two more bedrooms, a spare room, two bathrooms, a sauna and a utility room, and opens onto wooden terraces on the pond side, where a workshop, a woodshed and a greenhouse stand around an inner yard.
The listing names the materials as Greenlandic marble, Oregon pine and mahogany, and gives 180 square meters, about 1,940 square feet, on a plot of 500 square meters.