Voldmestergade 7

Voldmestergade 7

DKK 16,595,000

5 beds · 2 baths · 1,475 sq ft · Terraced house (rækkehus), 1876

A terrace behind the kitchen

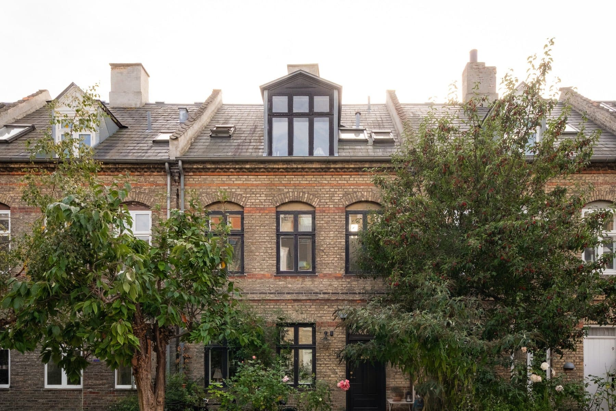
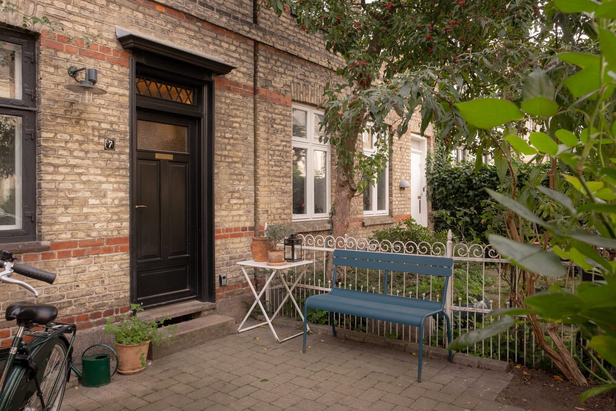
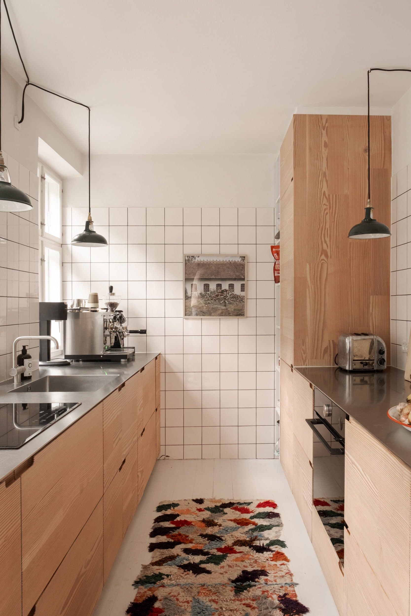
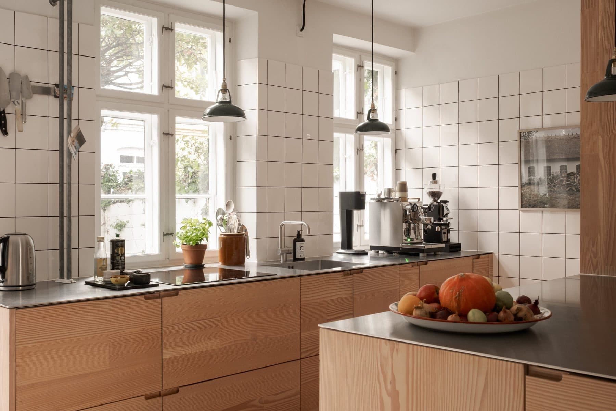
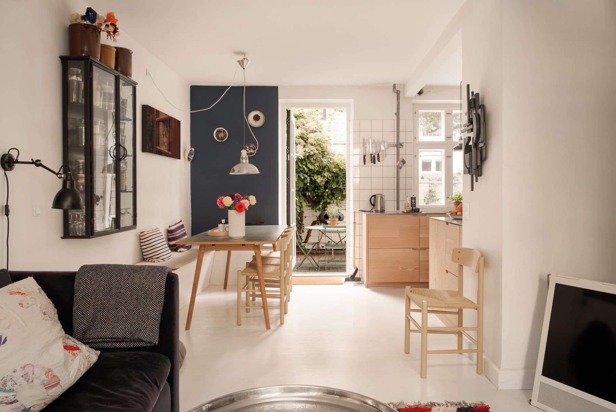
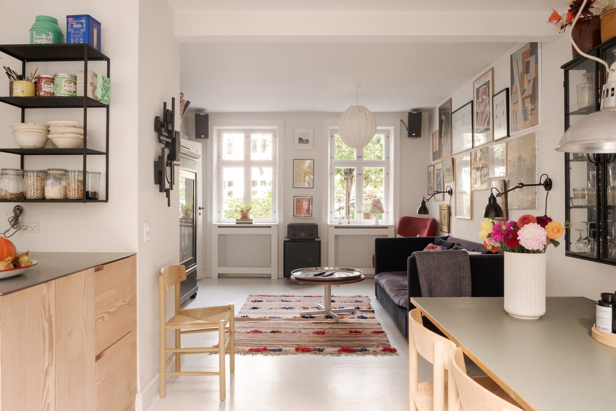
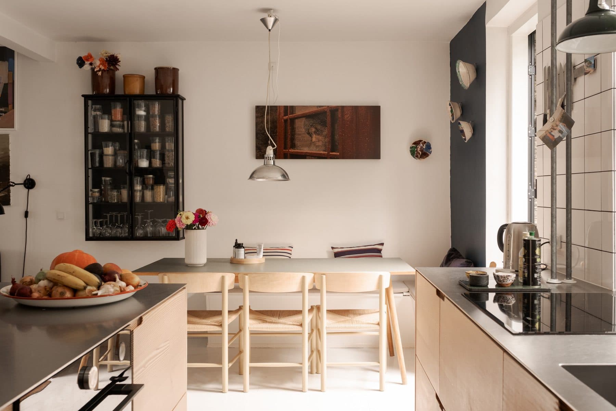
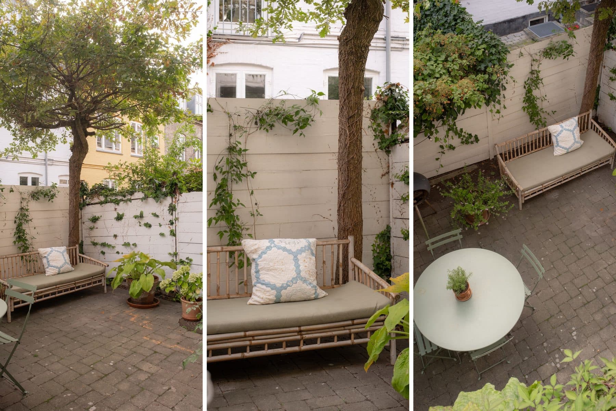
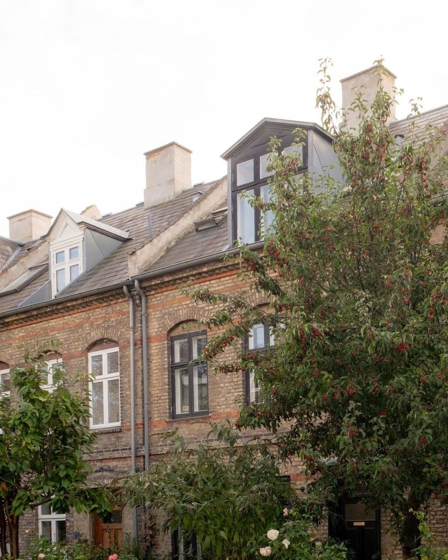
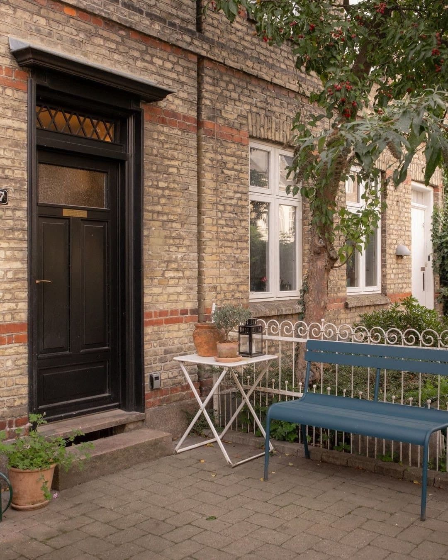
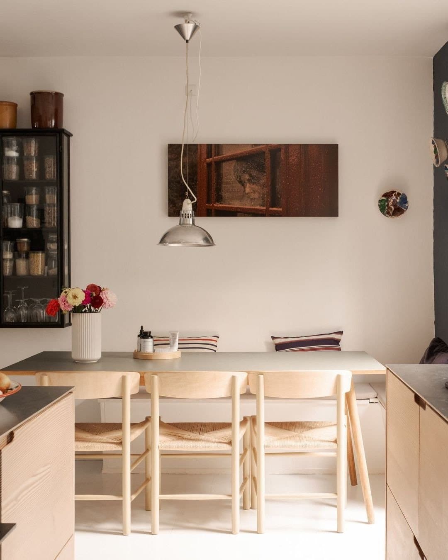
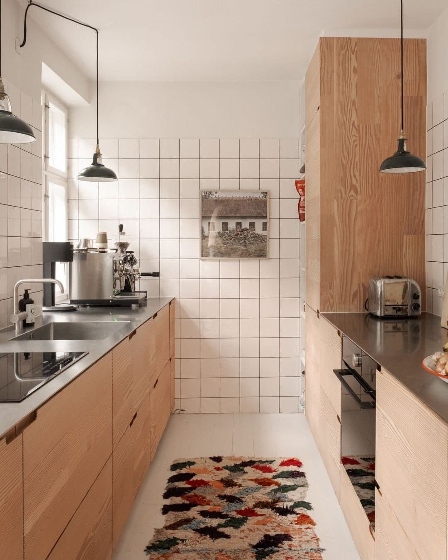
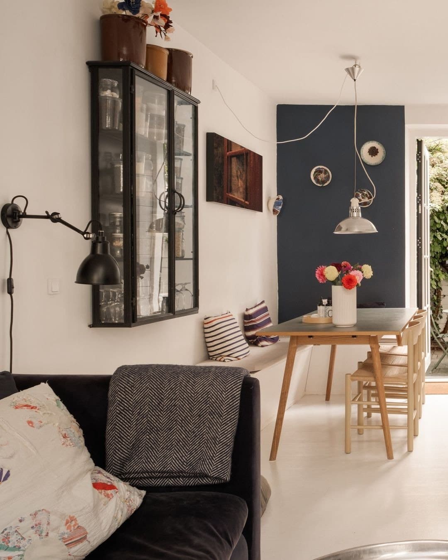
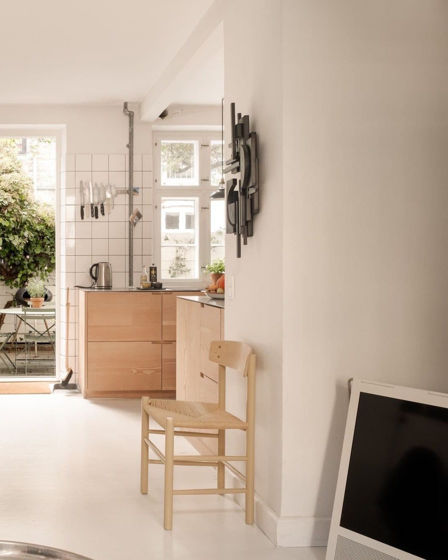
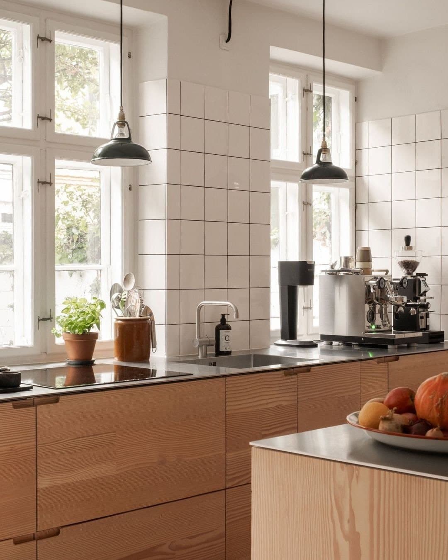
The kitchen and dining room open through a French door to a walled brick terrace with a tree growing in it. The house is a four-floor brick row house on Voldmestergade in Copenhagen's Kartoffelrækkerne, with 137 square metres of living space and a front court with a bench, a folding table and a scrolled iron railing.

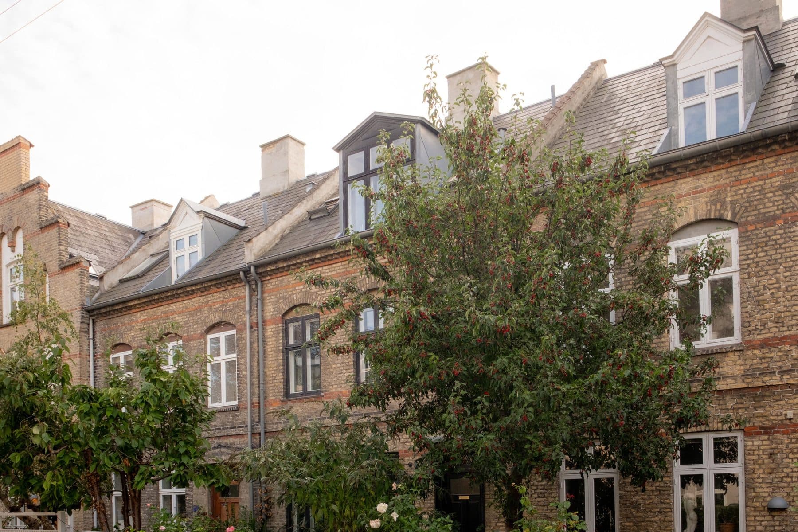
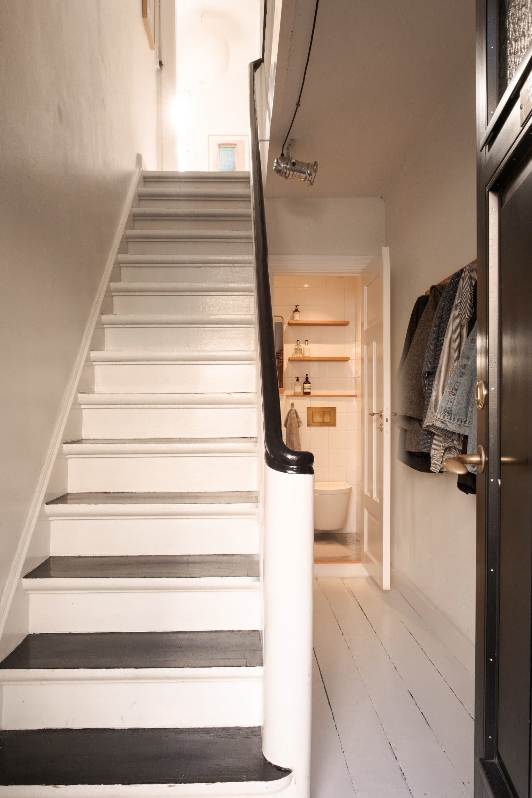
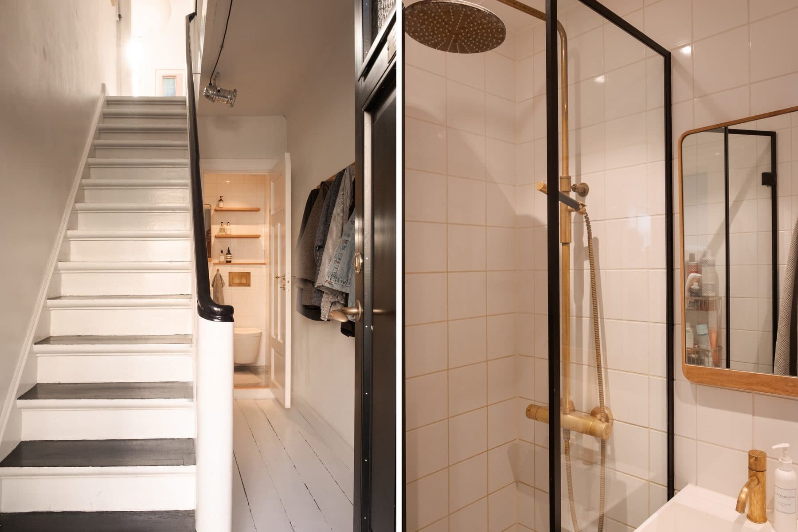
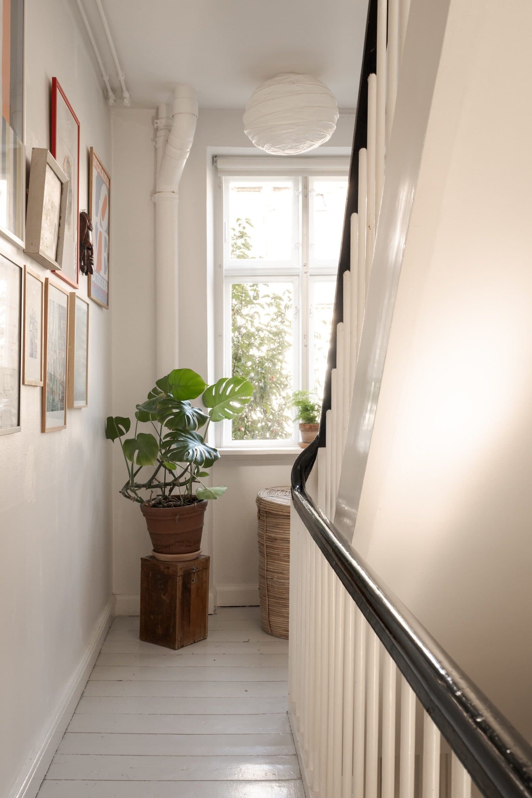
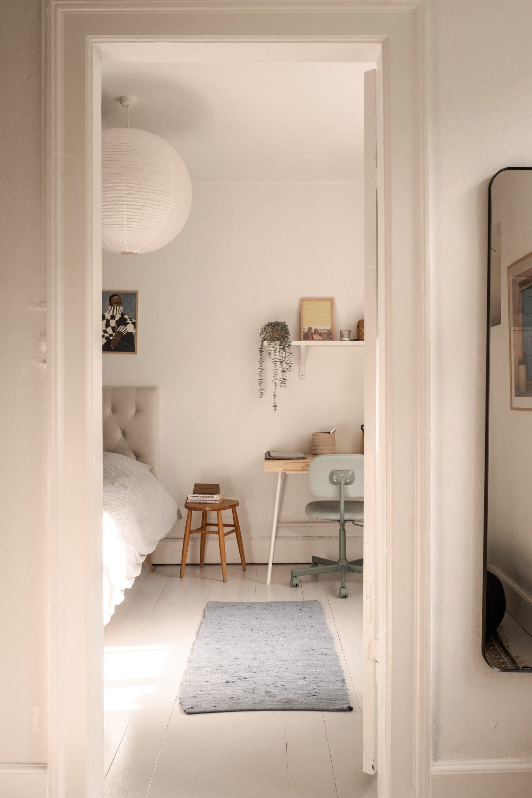
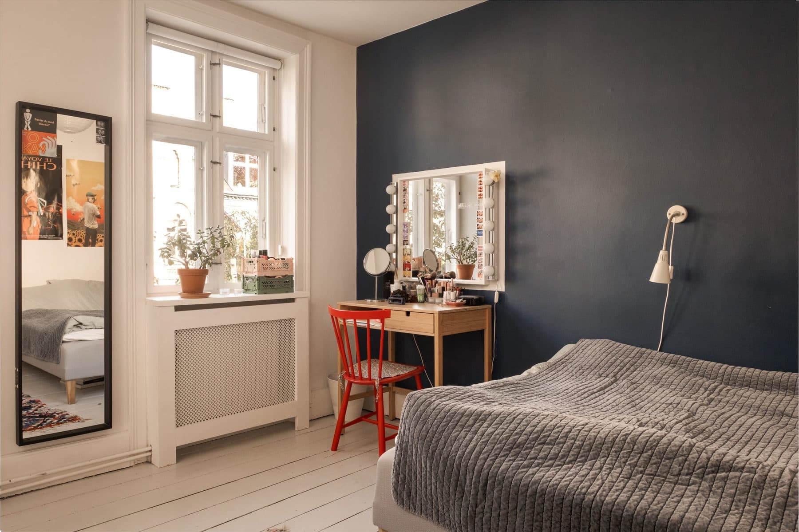
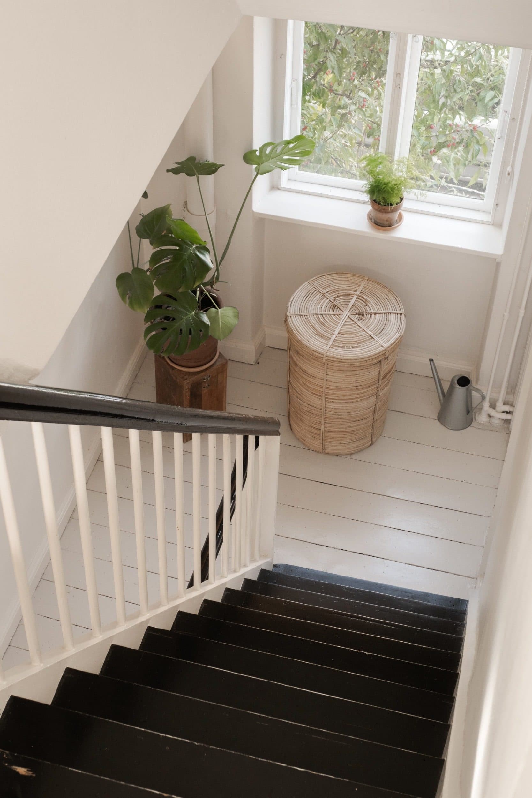
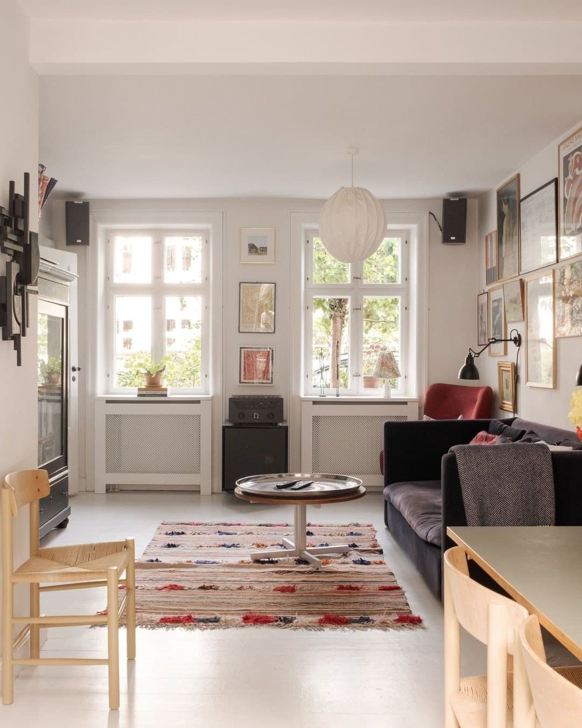
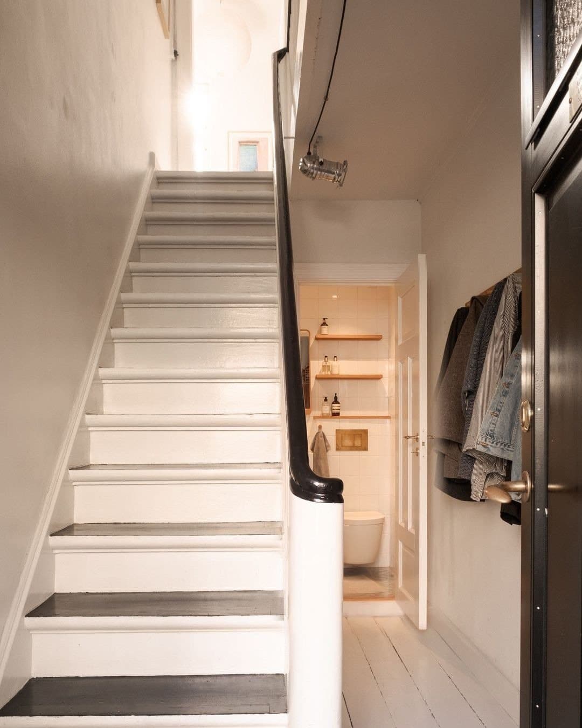
The street is short and the rows face each other across small front gardens, so the approach is on foot, past roses and a tree hung with red berries, to a black door with a leaded fanlight. Inside, the floorboards are painted white from the hall to the attic, and the light follows the stair up through the house.

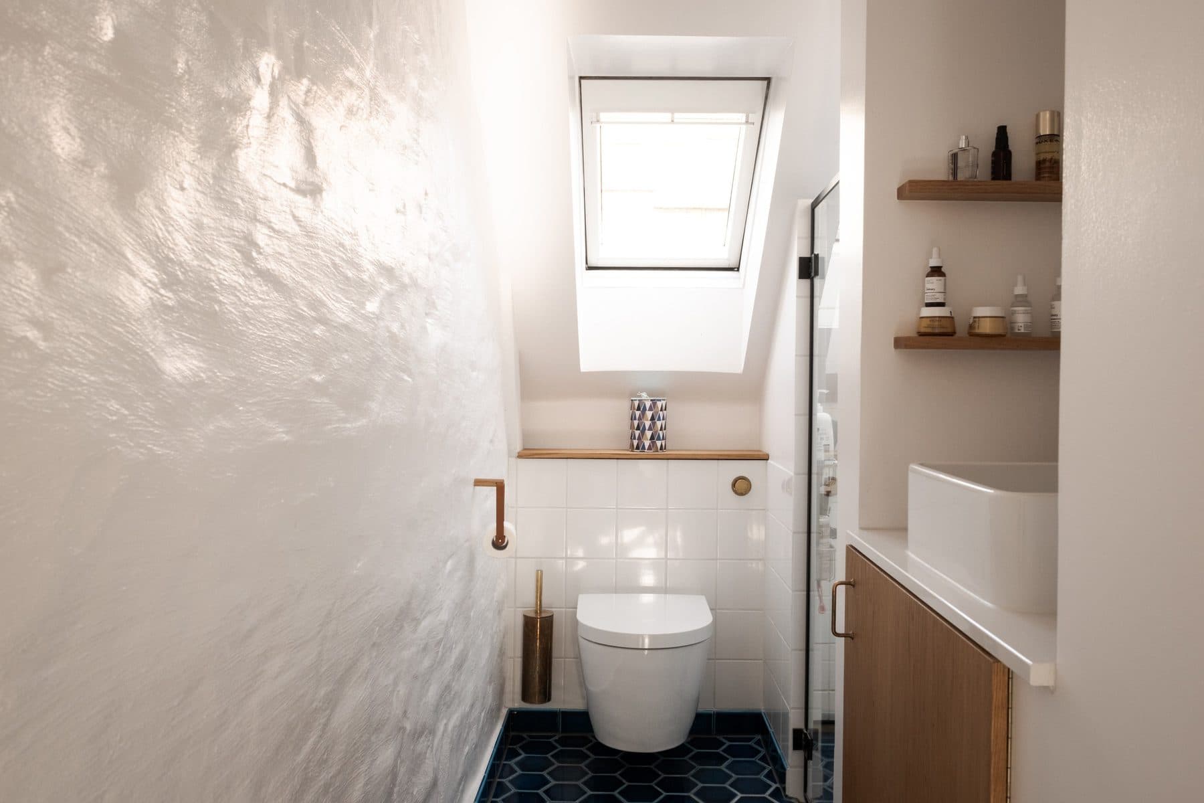
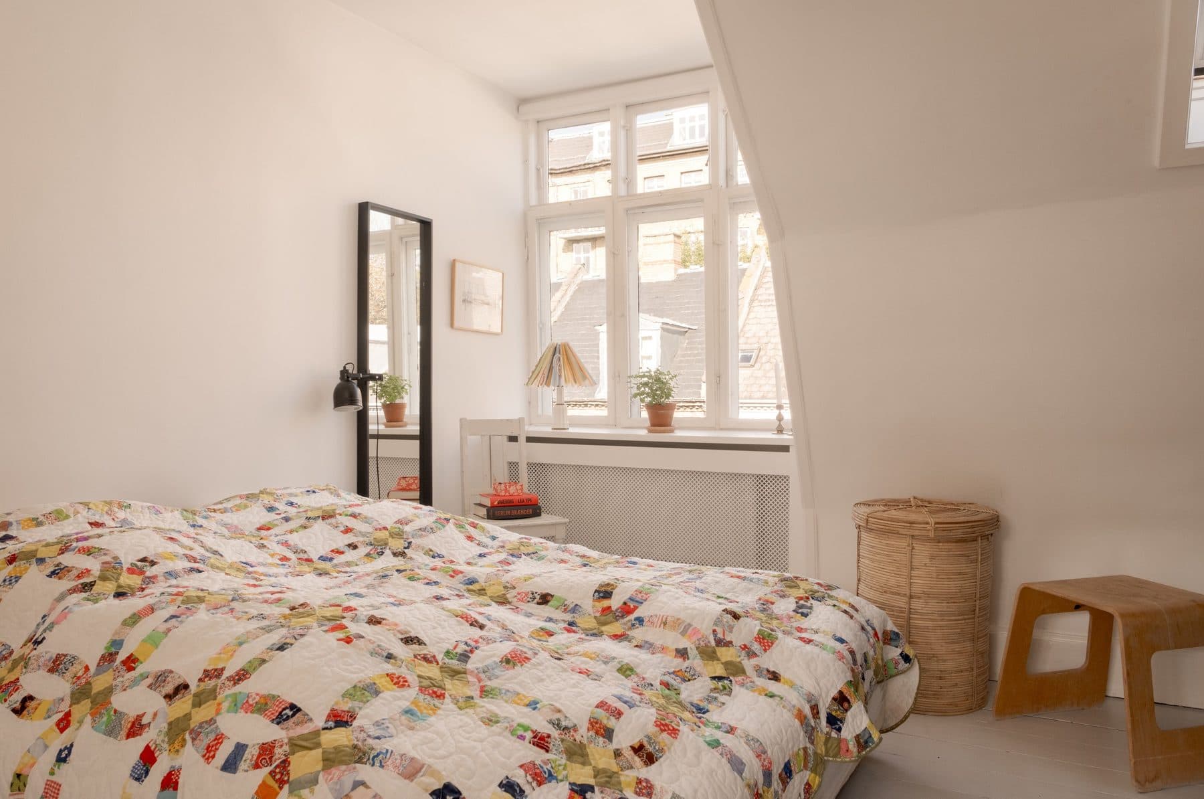
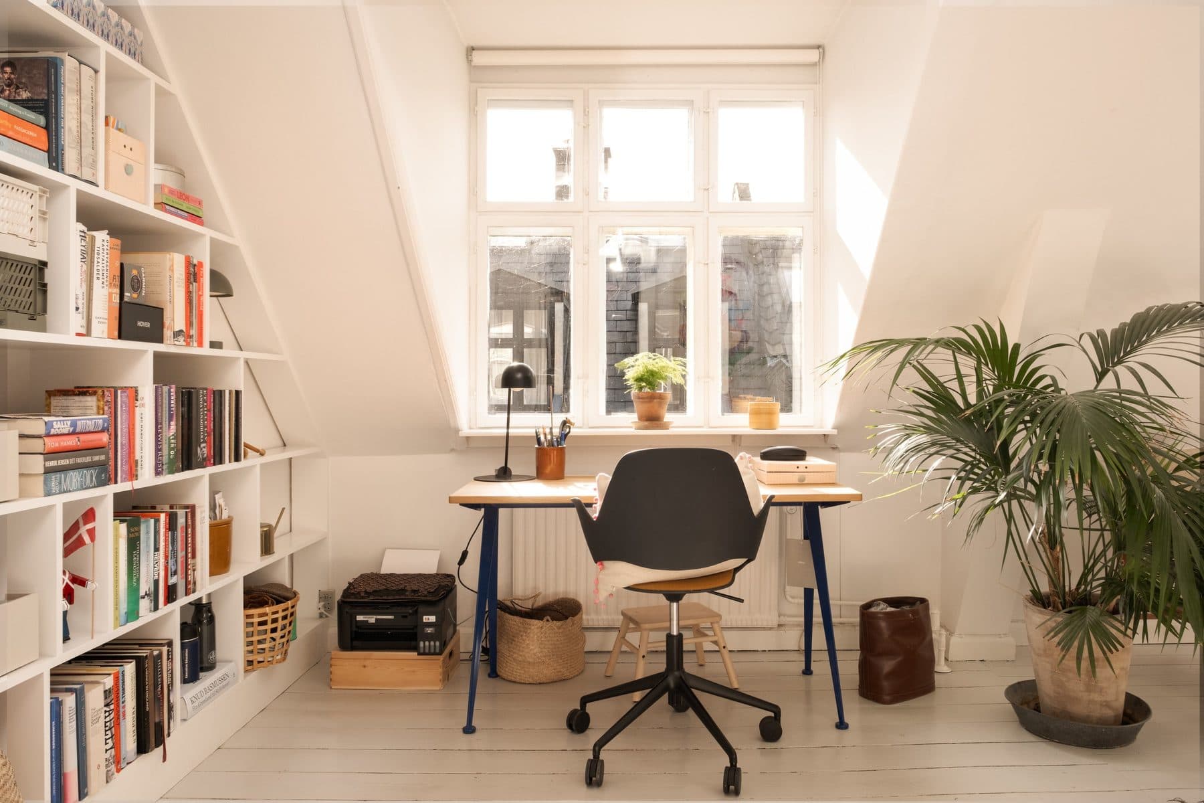
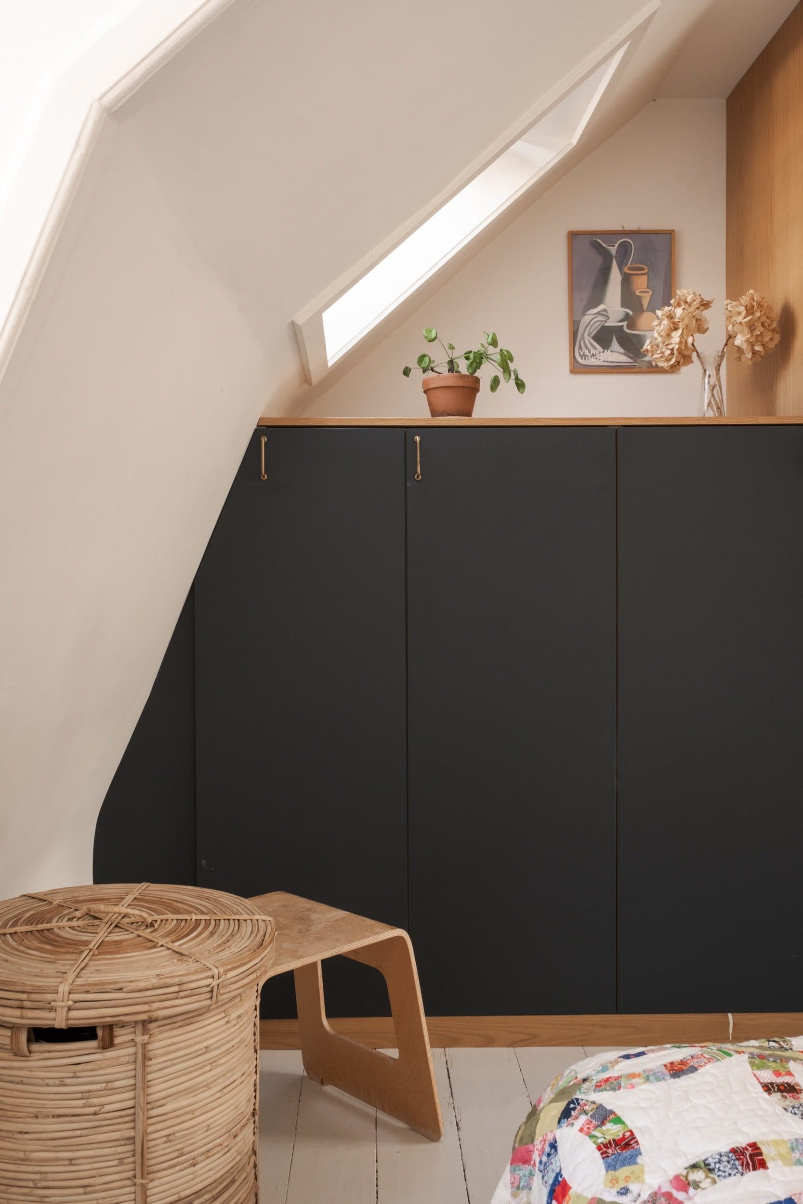
At the top the ceilings slope, and the windows look across slate roofs and chimneys. Below, the terrace is paved in brick, with a bamboo bench against a painted board fence and climbers growing up it.

Request a tour
Details
Building
A four-floor yellow-brick row house of 1876 (Danish building register) on Voldmestergade, in Copenhagen's Kartoffelrækkerne, the workers' building-society rows begun in 1873.
Listed by:
Alecsander Delfs
Floor plan
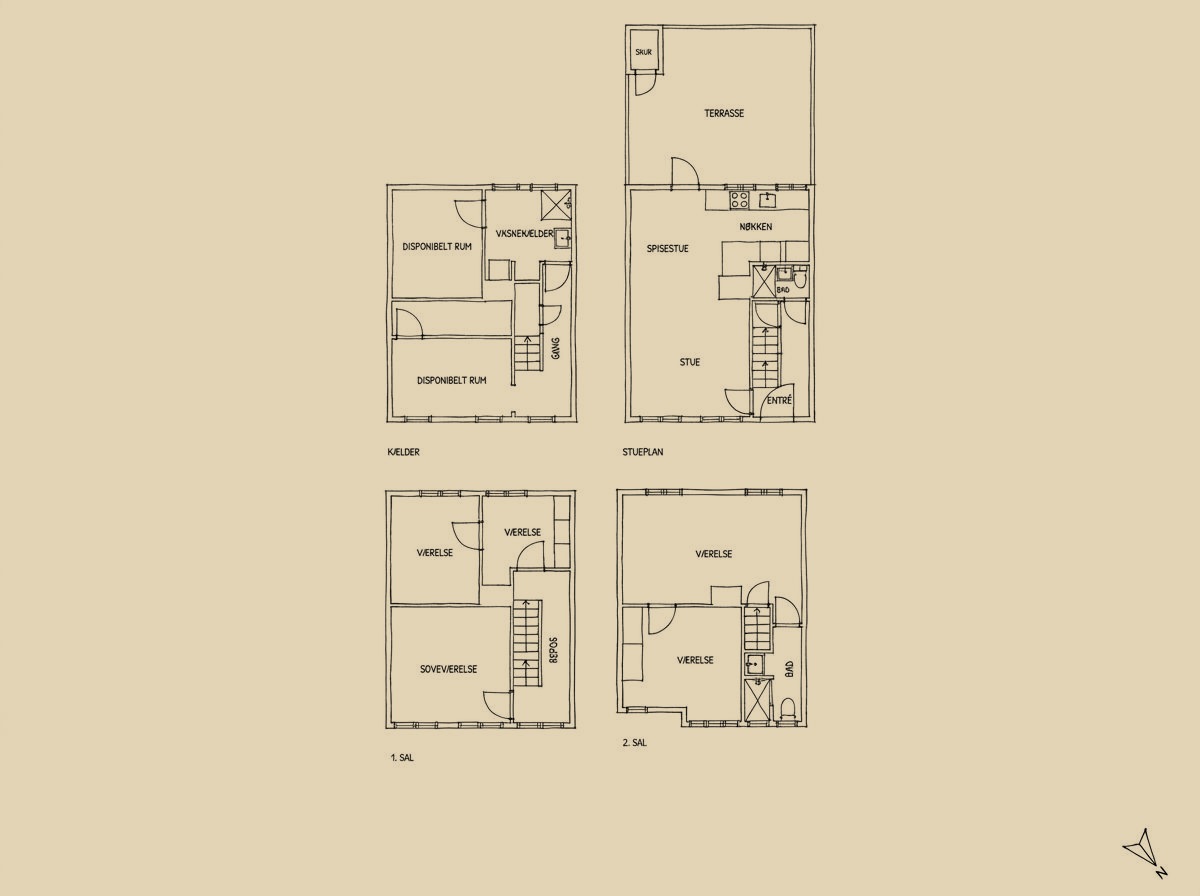
Voldmestergade 7 — photo 1
Voldmestergade 7 — photo 2
Voldmestergade 7 — photo 3
Voldmestergade 7 — photo 4
Voldmestergade 7 — photo 5
Voldmestergade 7 — photo 6
Voldmestergade 7 — photo 7
Voldmestergade 7 — photo 8
Voldmestergade 7 — photo 9
Voldmestergade 7 — photo 10
Voldmestergade 7 — photo 11
Voldmestergade 7 — photo 12
Voldmestergade 7 — photo 13
Voldmestergade 7 — photo 14
Voldmestergade 7 — photo 15
Voldmestergade 7 — photo 16
Voldmestergade 7 — photo 17
Voldmestergade 7 — photo 18
Voldmestergade 7 — photo 19
Voldmestergade 7 — photo 20
Request a tour
When would you like to see it?
Are you working with an agent?

This goes straight to the listing representative, Alecsander Delfs.