THE FULL ASK:
1010 Fifth Avenue #14B
In Contract · Upper East Side

1010 Fifth Avenue #14B

$5,250,000
Floorplan
Beds:
3
Baths:
3
Maintenance:
$6,688/mo
Type:
Pre-war co-op
Built:
1925
Building:
Limestone and buff brick by the Fred F. French Company, 1925, directly across from the Metropolitan Museum; French kept the penthouse and its 135-ton roof garden for himself. In the Metropolitan Museum Historic District since 1977.
Listed by:
Lisa K. Lippman, Gerard Scott Moore, Brown Harris Stevens
Architecture:
Fred F. French Company, 1925
Featured on @thefullask
The Story

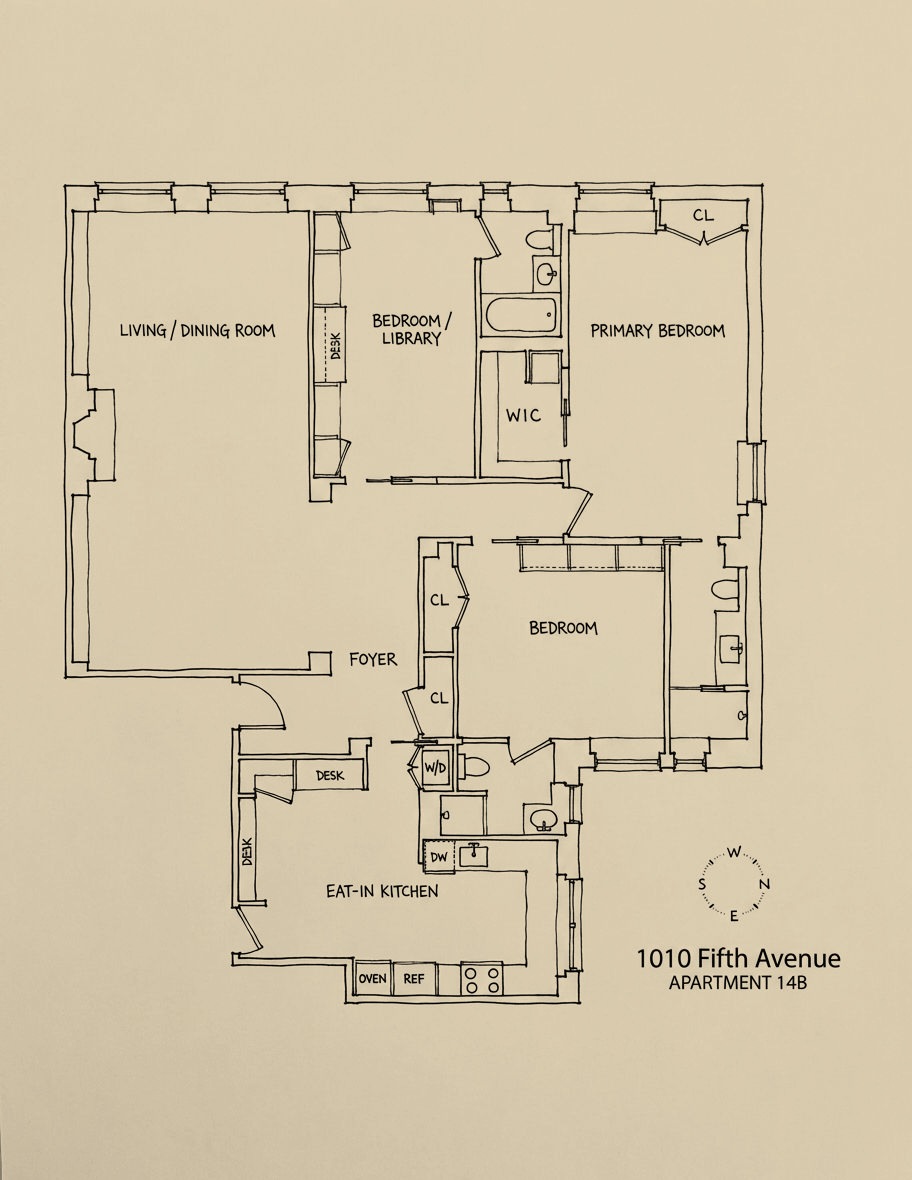
From the fourteenth floor of 1010 Fifth Avenue, the Metropolitan Museum of Art stops being a landmark and becomes a neighbor. The oversized picture windows along the western wall of Residence 14B hold the museum's roofline and the treetops of Central Park in a single frame, and the thirty-foot living and dining room is arranged to take in the full sweep. The renovation stays quiet around it: a windowed kitchen with a desk nook tucked to one side, a primary suite with a built-in reading nook, three marble baths, and the high ceilings and crown moldings the building has carried since new.

1010 Fifth Avenue #14B — photo 1

The building itself was erected in 1925 by the Fred F. French Company, which both owned and designed it, a fifteen-story neo-Italian Renaissance anchor of limestone and buff brick at the northeast corner of Fifth Avenue and 82nd Street. French was a Bronx kid who became one of the city's great builders; two years after this corner he opened the first towers of Tudor City, and Knickerbocker Village followed in 1932. The Landmarks Preservation Commission folded the block into the Metropolitan Museum Historic District in 1977, singling out the rusticated four-story base, the simulated quoins climbing the corners, and the deep bracketed cornice that crowns the top floor.

1010 Fifth Avenue #14B — photo 2

French believed in the address enough to move in upstairs. His fourteen-room penthouse carried a rooftop garden of 135 tons of soil and greenery on 40 extra tons of structural steel, a spread his wife described as a suburban scene of lawns, shrubs, and trees. When a later co-op board tore the plantings out around the building's 1979 conversion, the architectural historian Christopher Gray proved the garden was original to the building, and the courts ordered it put back. Arthur Ochs Sulzberger, the publisher who steered The New York Times through the Pentagon Papers, lived at 1010 Fifth until his death in 2012. The building keeps that kind of company.

1010 Fifth Avenue #14B — photo 3
1010 Fifth Avenue #14B — photo 4
1010 Fifth Avenue #14B — photo 5
1010 Fifth Avenue #14B — photo 6
1010 Fifth Avenue #14B — photo 7
1010 Fifth Avenue #14B — photo 8
Floor plan
1010 Fifth Avenue #14B floor planView floor plan with measurements

Frequently asked

Where is 1010 Fifth Avenue #14B?
1010 Fifth Avenue #14B is located in Upper East Side, New York.
How many bedrooms and bathrooms does 1010 Fifth Avenue #14B have?
1010 Fifth Avenue #14B has 3 bedrooms and 3 bathrooms.
When was 1010 Fifth Avenue #14B built?
1010 Fifth Avenue #14B is a pre-war co-op built in 1925.
How much is 1010 Fifth Avenue #14B?
1010 Fifth Avenue #14B was last asking $5,250,000.
What are the monthly carrying costs at 1010 Fifth Avenue #14B?
1010 Fifth Avenue #14B carries maintenance of $6,688 per month.
Who is the listing agent for 1010 Fifth Avenue #14B?
1010 Fifth Avenue #14B is listed by Lisa K. Lippman, Gerard Scott Moore, Brown Harris Stevens.

If you would like to feature your property on The Full Ask, please visit our submissions page. Featured properties are introduced to our community of agents, designers, and buyers who care about well-considered real estate.

In Contract

This home is in contract. Browse other active listings below.

You might also like:
Ohayo Mountain House, Woodstock
$1,975,000
123 Willoughby Avenue
$7,495,000
7 Hubert Street #10A
$8,500,000
966 Chelham Way, Montecito
$3,495,000

Be the first to access featured listings

© 2026 The Full Ask LLC. All rights reserved.Operated by Robert Goldstein.