 In Contract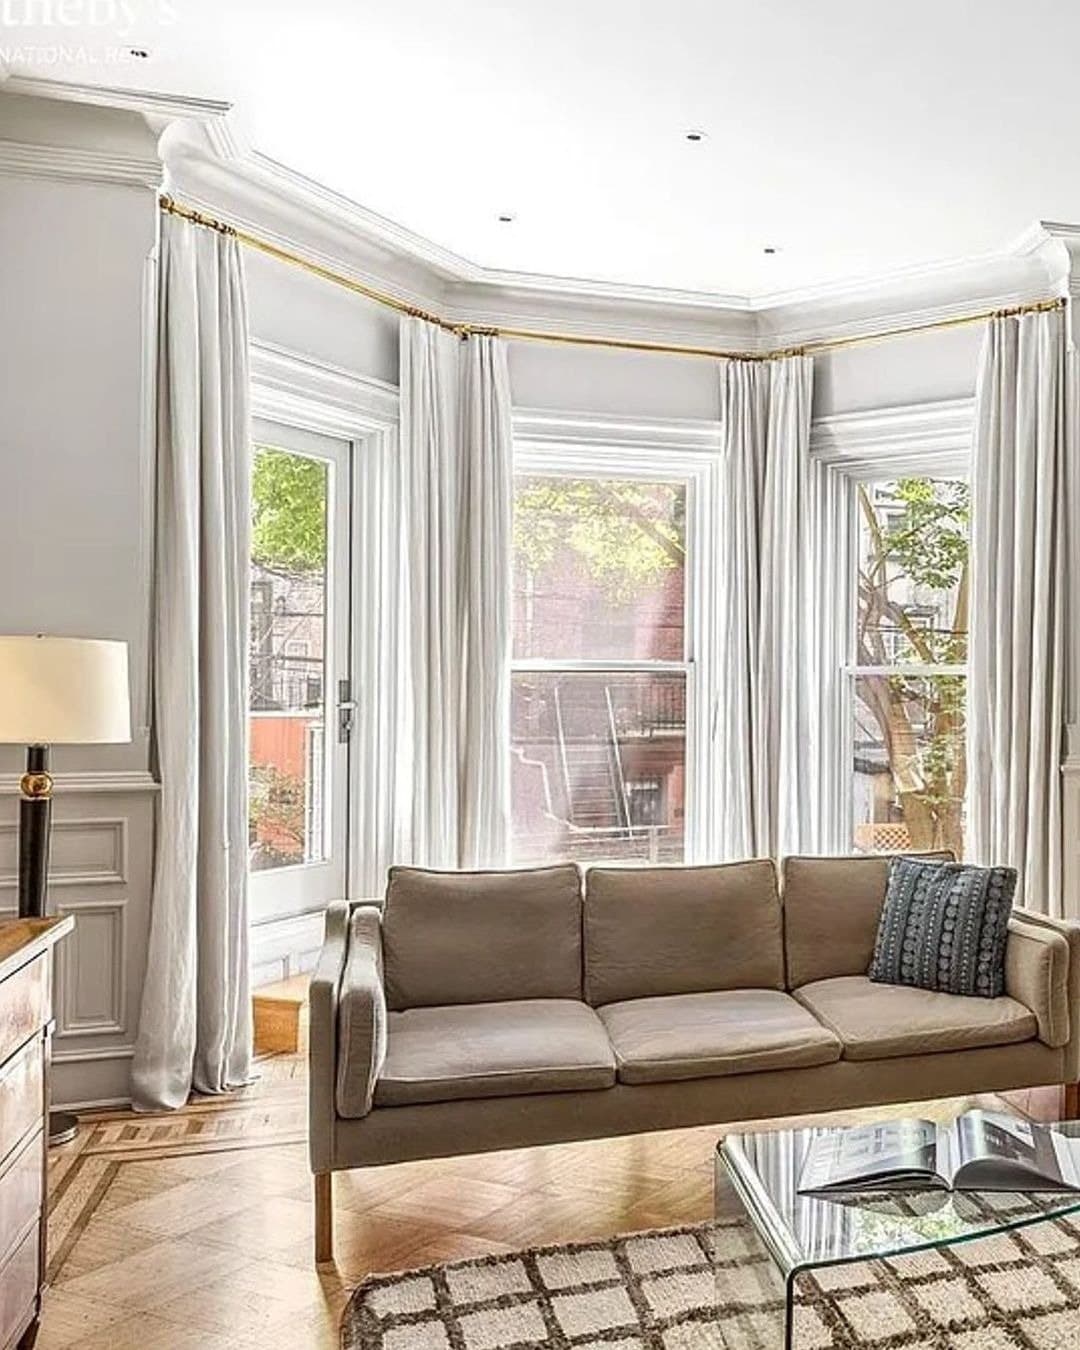
204 Berkeley Place #1
$3,500,0003 beds · 2 baths · 2,000 sq ft · Condo, 1885
Common charges $400/mo · Taxes $366/mo
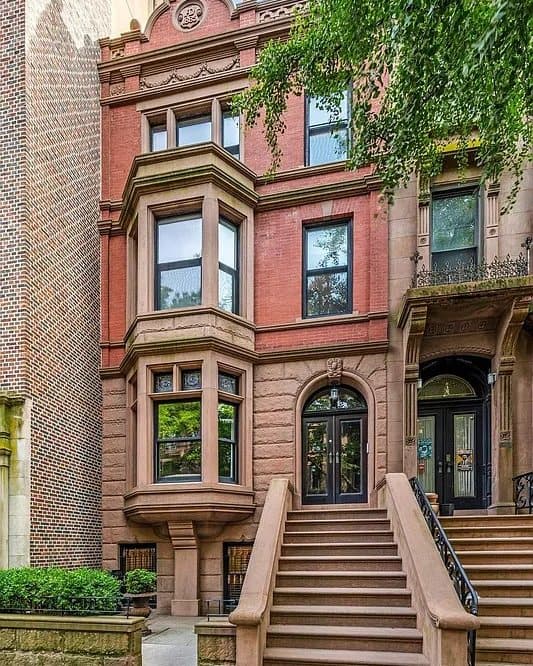
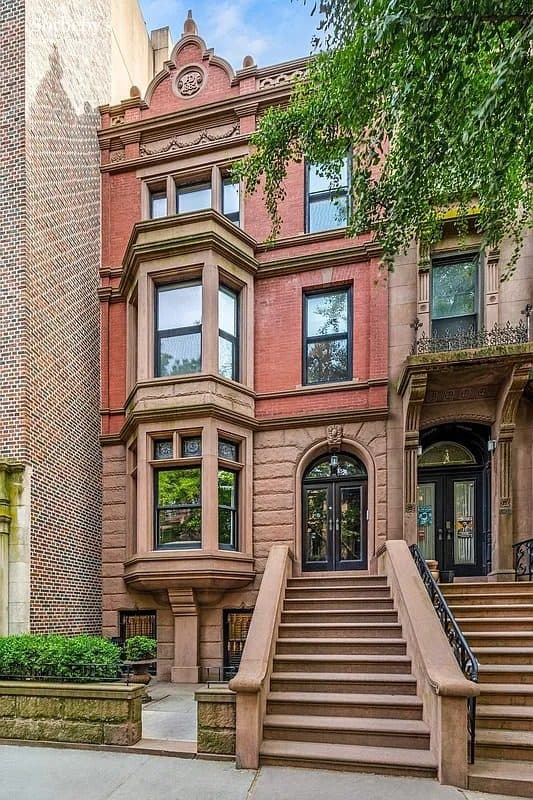
When the Landmarks Preservation Commission wrote up Berkeley Place in 1973, most houses got a line or two. No. 204 got an argument. The designation report calls it "completely different from its angular neighbors": a flush-faced house with rough-cut stone coursed evenly through the first floor, a round-arched entry, and brick rising above.
The centerpiece is the facade's one grand gesture, a two-story, three-sided masonry oriel carried on a heavy bracketed corbel. Above it sits a cornice decorated with swags, and above that a Flemish gable over the dormer, the signatures of the Queen Anne style at the height of its fashion. Per the designation report, the design was the work of architect J. W. Walter and was published in The Architect and Building Weekly in 1885.
The neighbors it declined to match are a matched set on purpose. Nos. 184 to 202, the ten houses just to the west, went up in 1882 and 1883 as a unified neo-Grec row for owners Edward S. Sturges and John Magilligan, with architect Amzi Hill. Two years later this house arrived and broke the pattern, and the city's own record sides with it, praising its "refreshing simplicity" against the scale of the brownstones beside it.
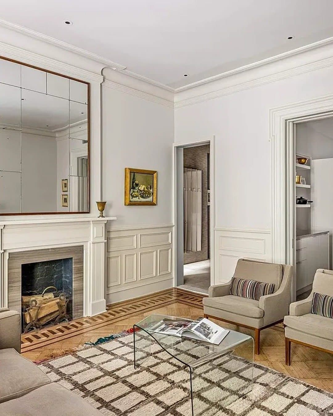
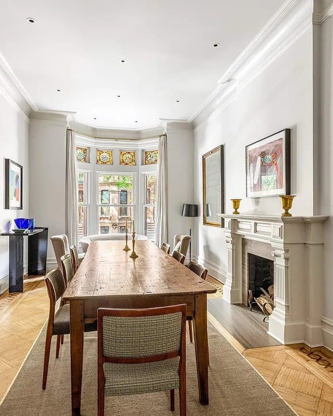
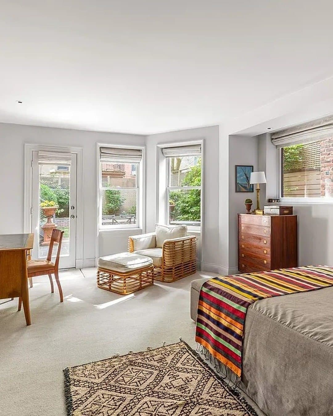
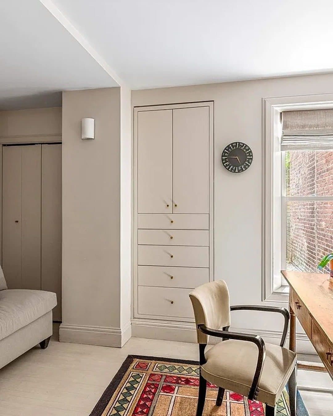
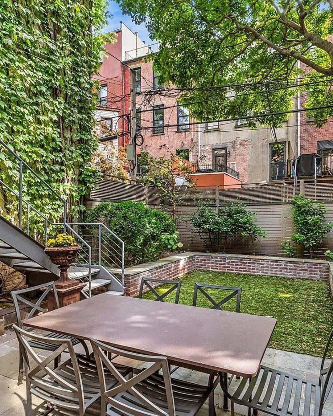
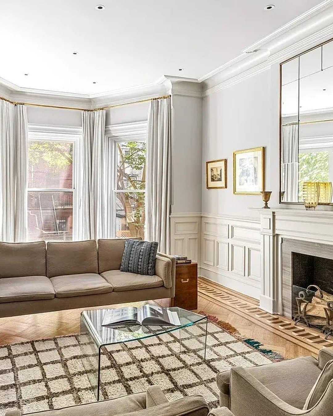
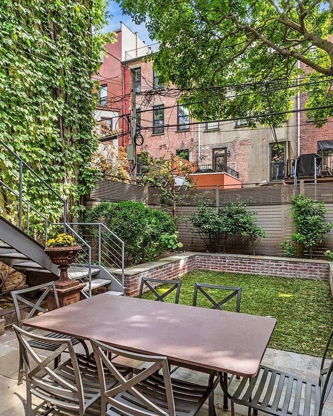
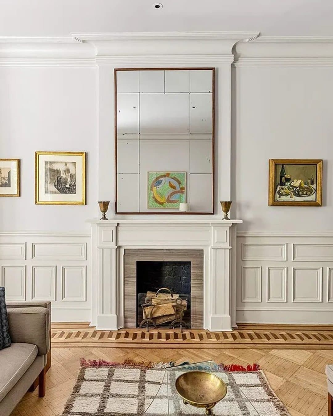
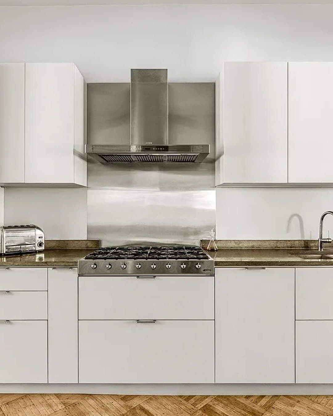
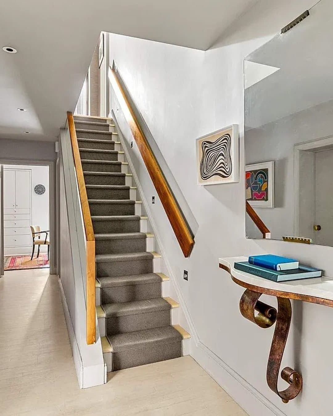
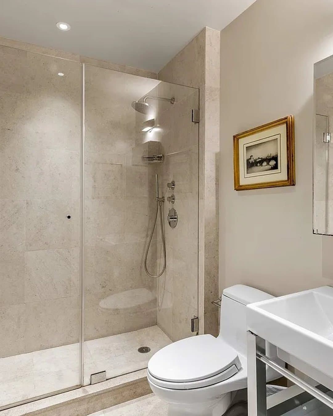
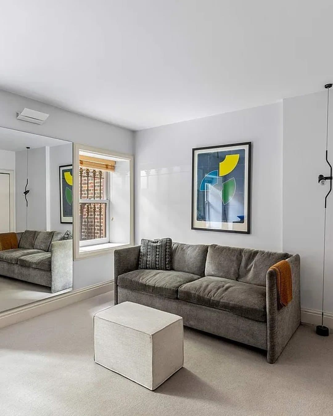
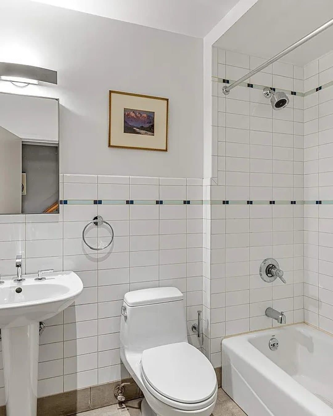
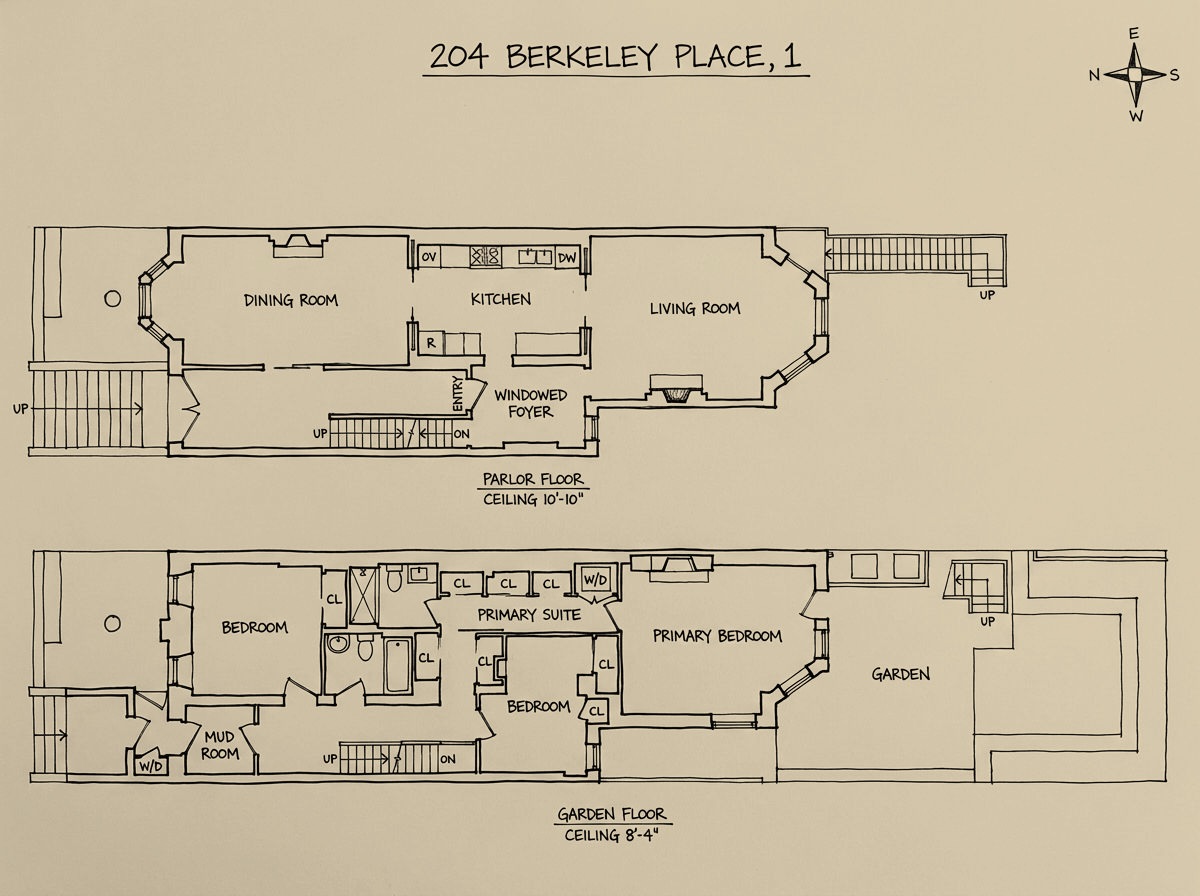
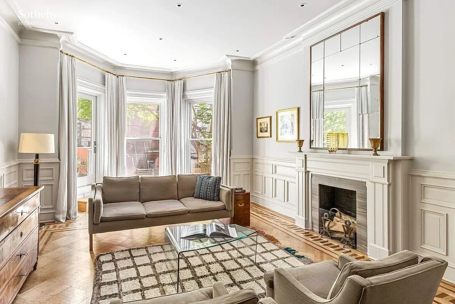
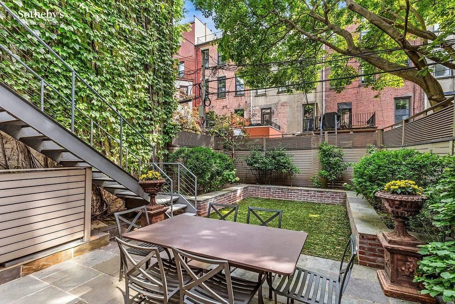
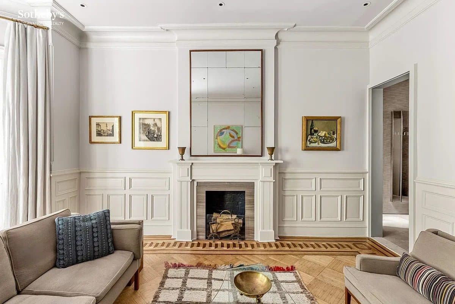
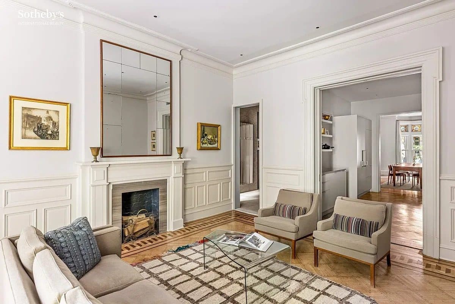
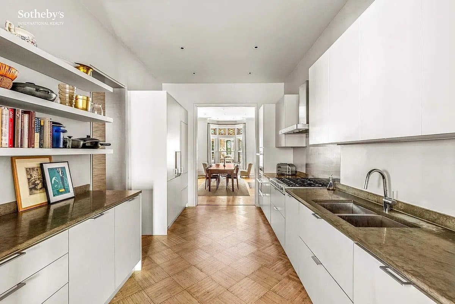
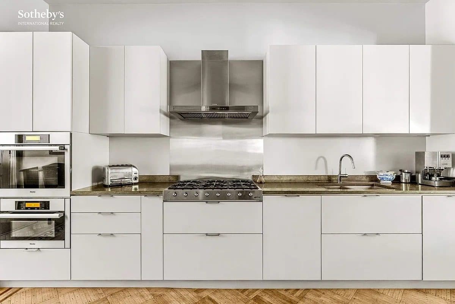
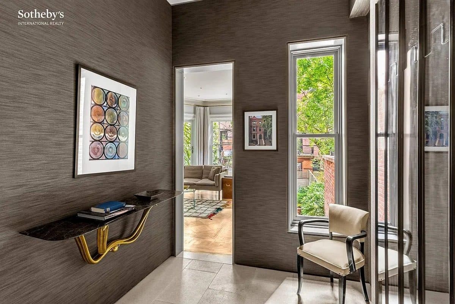
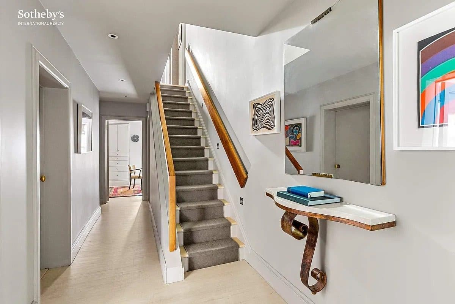
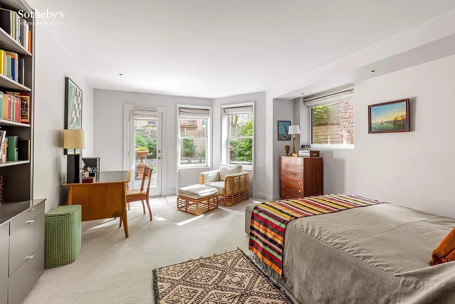
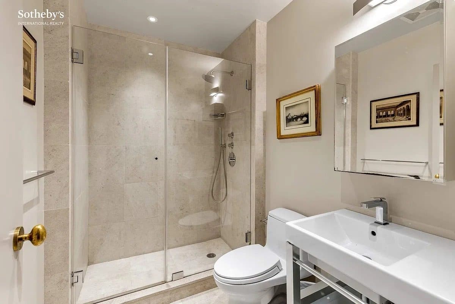
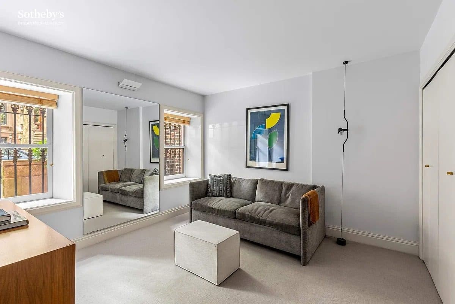
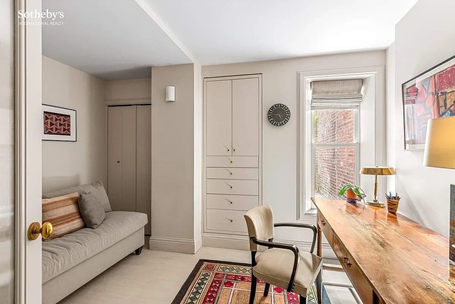
Residence 1 takes the two floors that made the house worth writing up: the parlor and garden levels of what is now a two-unit condominium, with three bedrooms and two baths across 2,000 square feet. The parlor floor sits directly behind the oriel, which means the bay the landmarks report spends its ink on is, from inside, the front window of the living room. Behind the house, a private landscaped garden opens off the garden level.
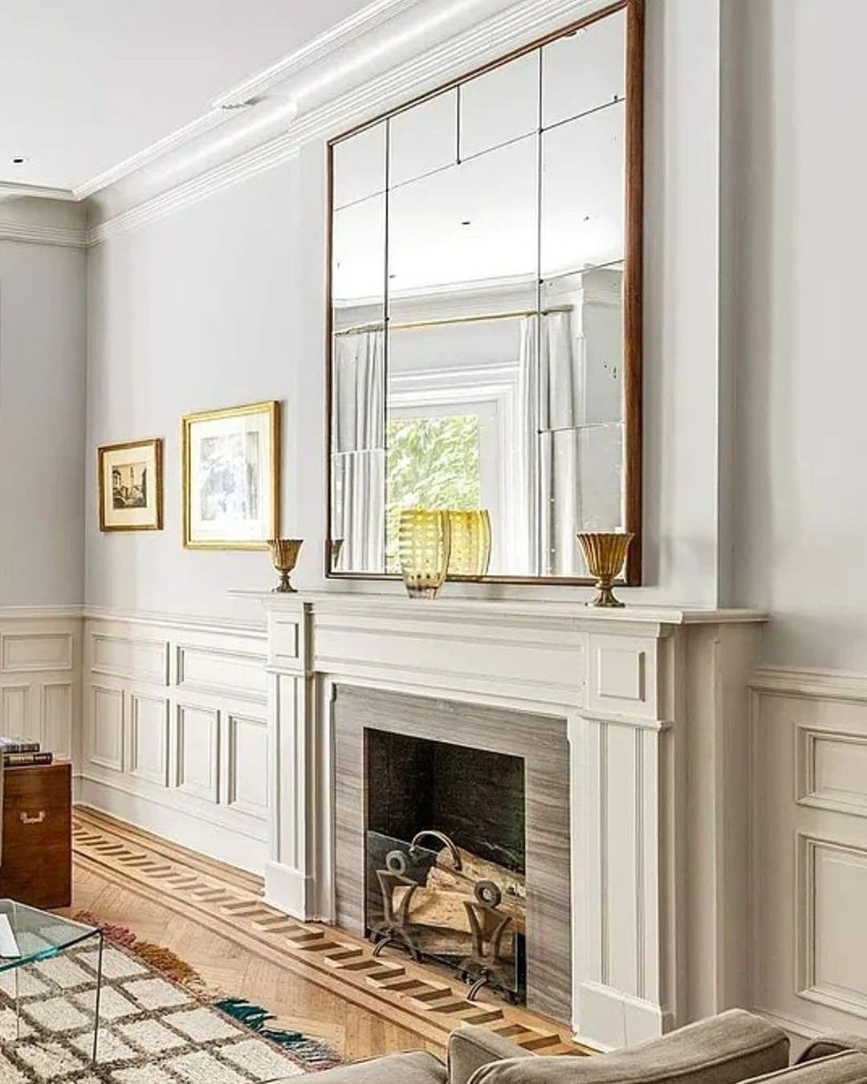
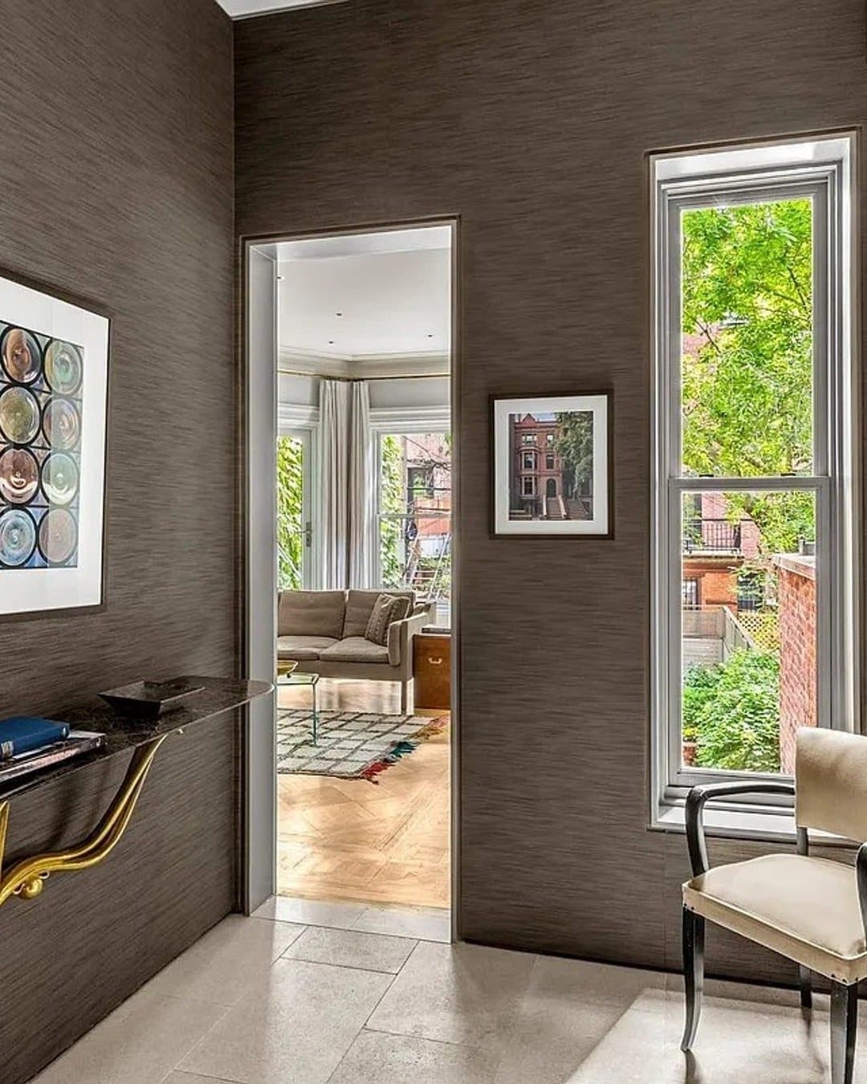
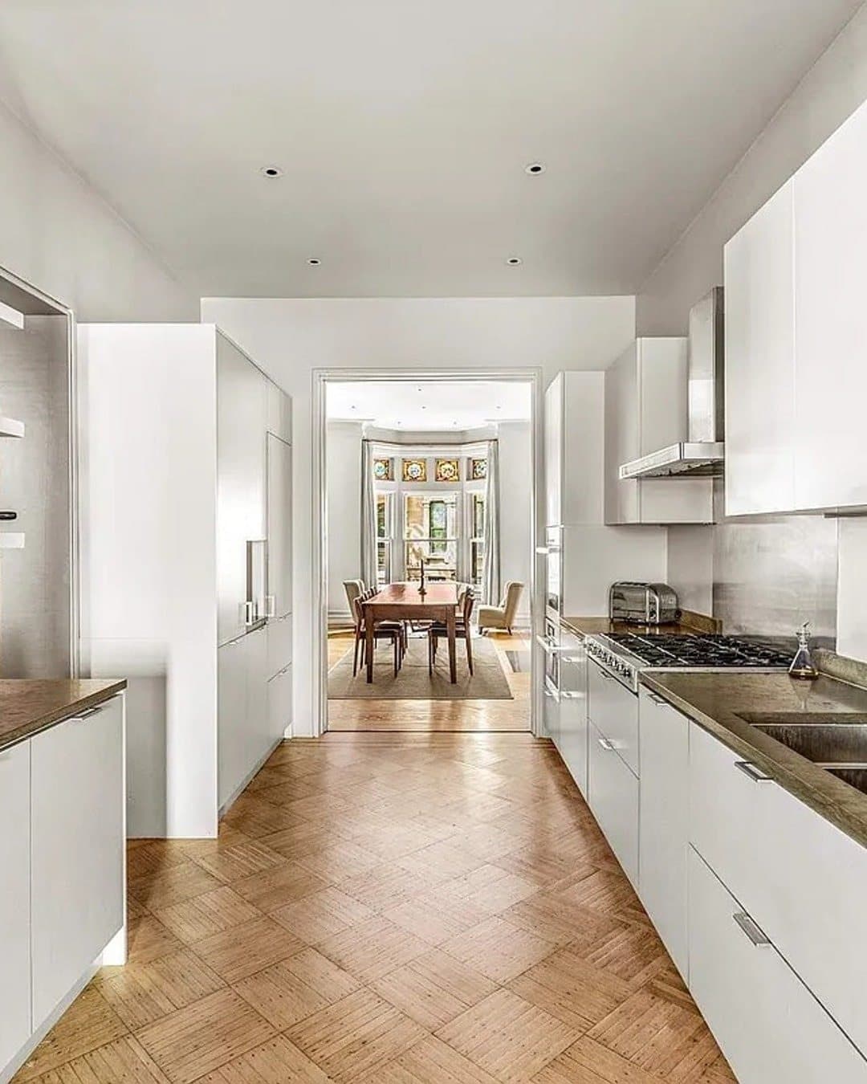
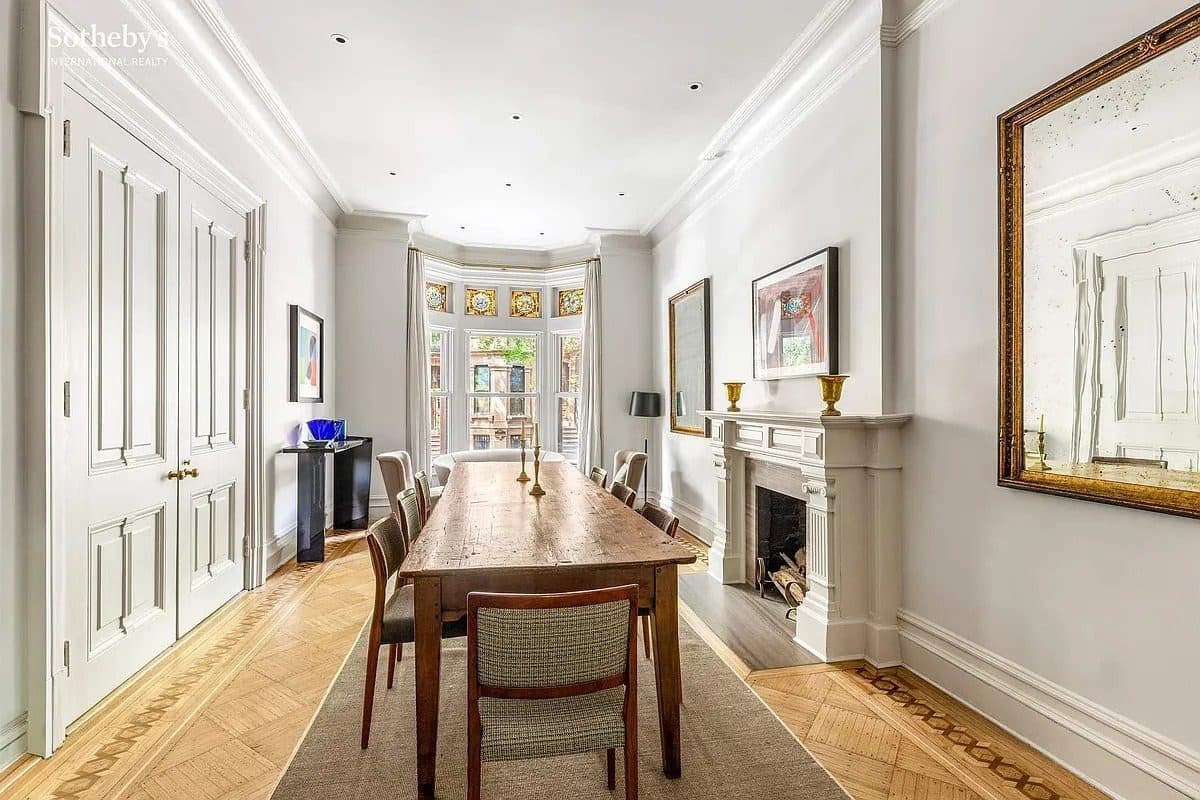
The listing describes parlor-floor ceilings of ten feet ten inches, a dining room running twenty-four feet, and a bay at the rear to answer the oriel in front. What the arrangement adds up to is townhouse living at condominium scale: two full floors, a single neighbor above, and a garden of one's own, without taking on the whole house.
The street was Sackett Street until 1881, when it was renamed for Bishop George Berkeley as the blocks between the avenues filled in, roughly the early 1870s through the early 1890s. The designation report calls Berkeley Place "one of the handsomest residential streets in the District," and the first-wave 1973 landmarking has held it in that form ever since.
It is also, by a fair reading of the record, where brownstone Brooklyn's second act began. Everett and Evelyn Ortner bought No. 272, one block east, in 1963, and five years later co-founded the Brownstone Revival Committee, the movement credited with re-teaching New York to want its row houses back. Sixty-three years on, a contract signed two floors at a time up the street reads as the long compounding of the same idea.
Details
Floor plan
This home is in contract. Browse other active listings below.