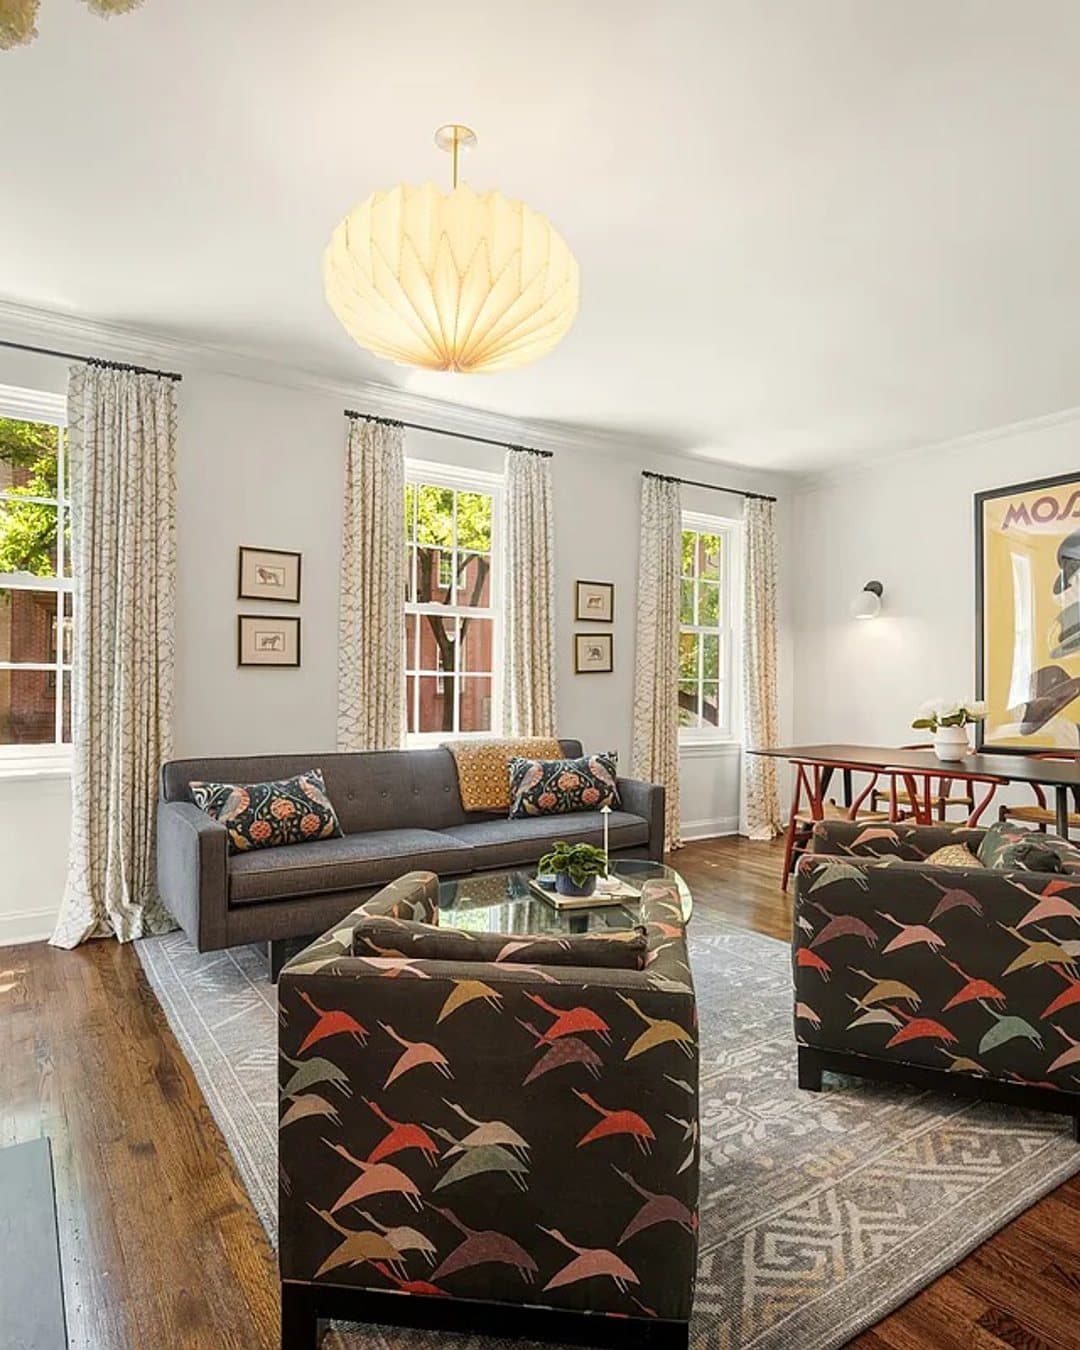

349 West 21st Street #C
$1,595,0002 beds · 1 bath · Co-op, 1846
Maintenance $2,019/mo
No. 349 West 21st Street was built in 1846 for William H. Smith, a Greek Revival row house on a block that filled in fast. Its near-twin next door at No. 351 followed a year or two later for P. H. Williams, and the rest of the stretch between Eighth and Ninth Avenues went up in quick succession, what the Landmarks Preservation Commission would later describe as a group of buildings all built within a few years of one another. When the city surveyed the block in 1970, Nos. 349 and 351 still retained their original stoops and iron railings.
You can read a century and a half of the house's biography from the sidewalk. The commission noted that 349's Greek Revival attic dormers were removed when a full additional story with a high parapet was added, a change already in place by 1970 that breaks the otherwise uniform cornice line of the row. It is the kind of alteration preservationists log as a loss and the rest of us read as a life, a house that kept growing after the style that shaped it had passed.
The neighbors tell the story of speculative Chelsea in miniature. Michael Mulligan built the Italianate house at No. 347 in 1859, G. Sherman put up No. 353 in 1851, William Williams built No. 355 in 1848, and George Clark raised the pair at 357 and 359 in 1851. A dozen years, a handful of names, and a streetscape that has held together ever since.
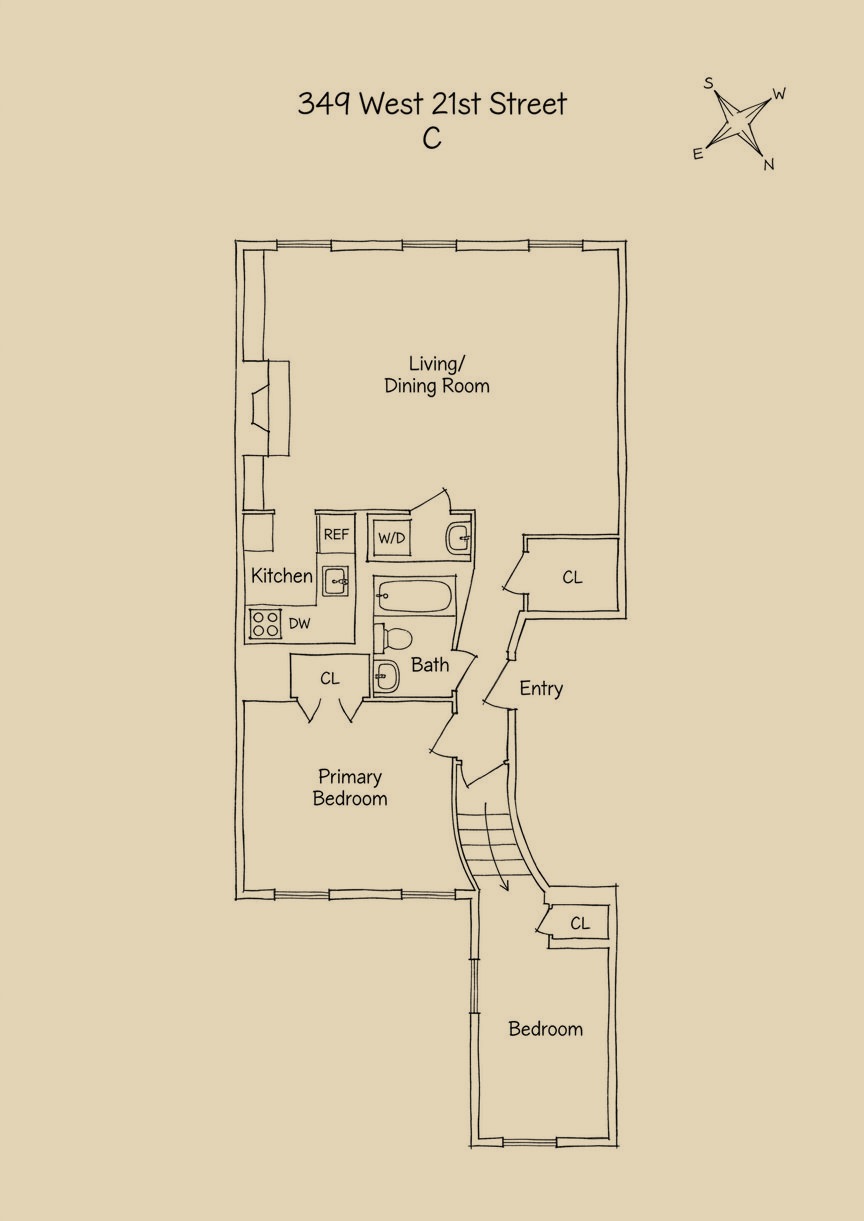
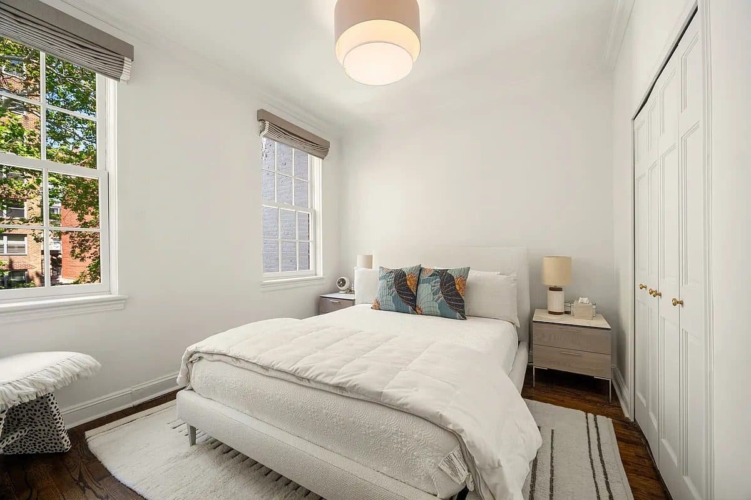
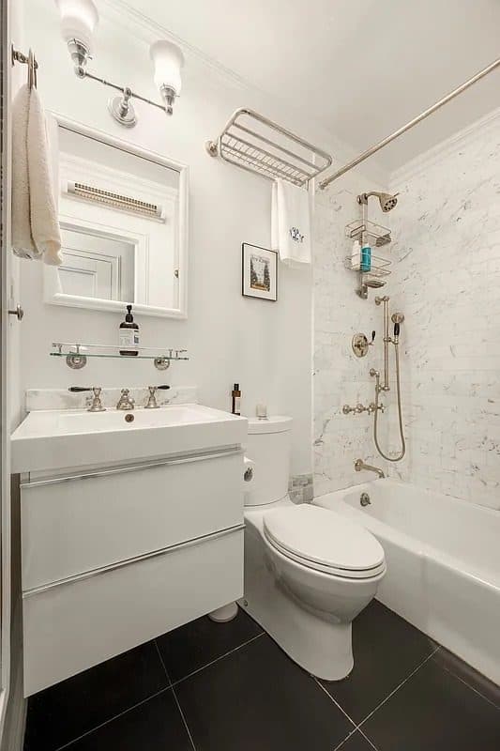
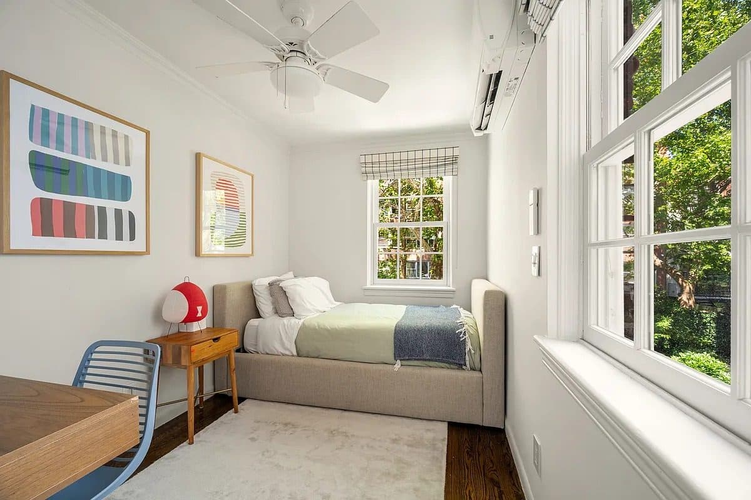
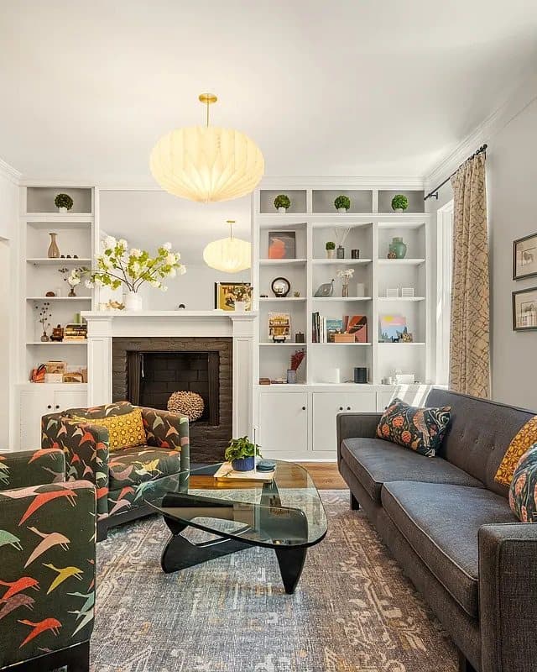
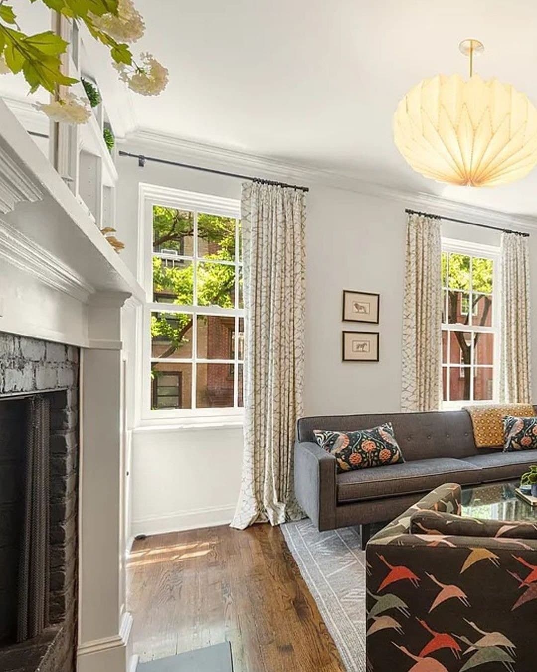
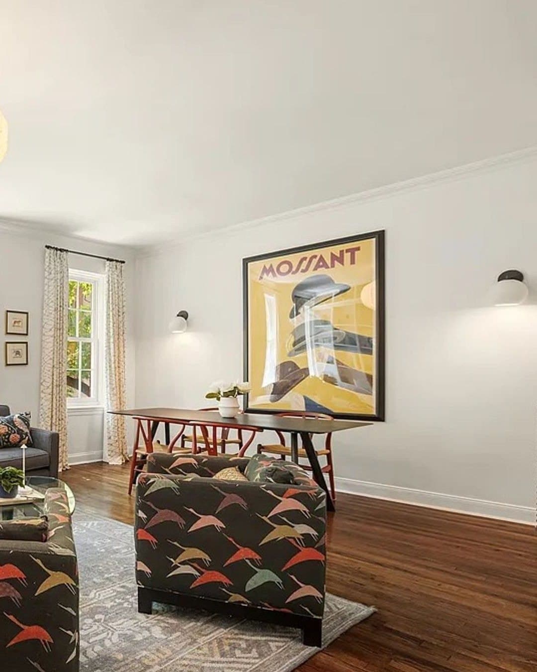
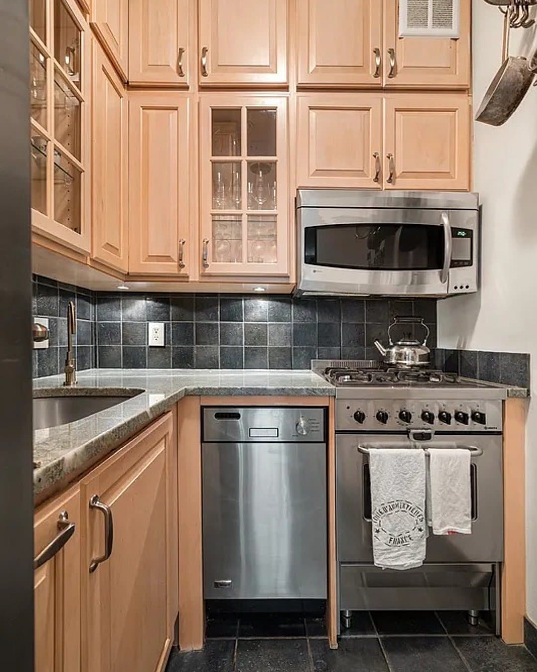
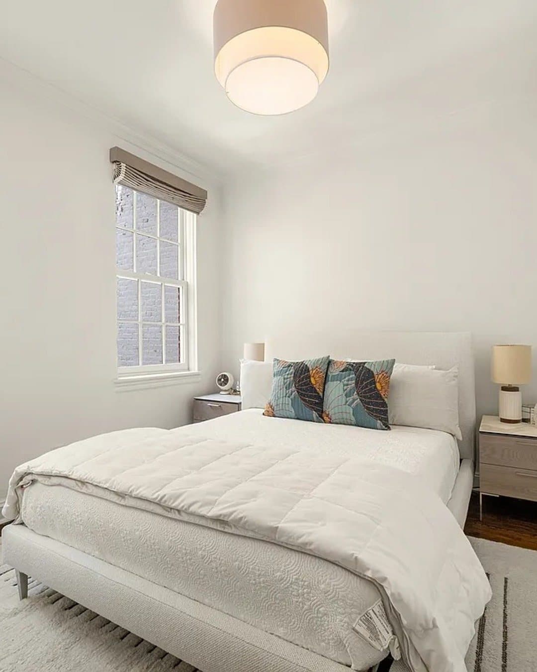
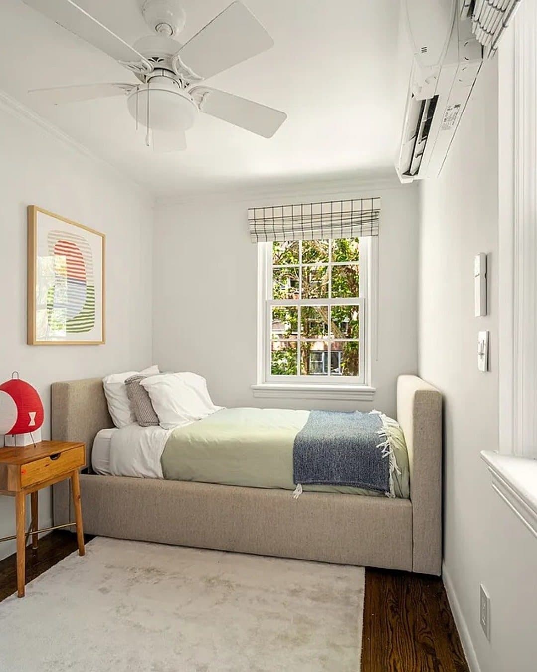
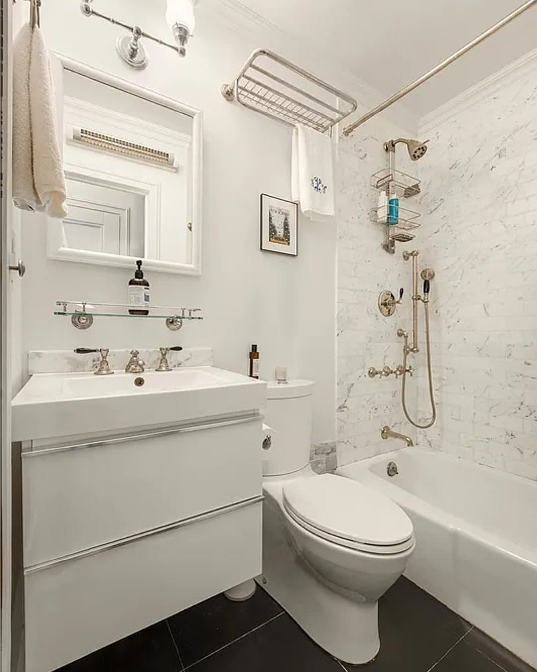
Unit C is a full floor of the house, one of just four units across the three-story co-op. The full-floor townhouse apartment is the old Chelsea compromise between an apartment and a house: two bedrooms and a bath laid out across the building's original width, with no shared walls on the floor and only three other households in the building.
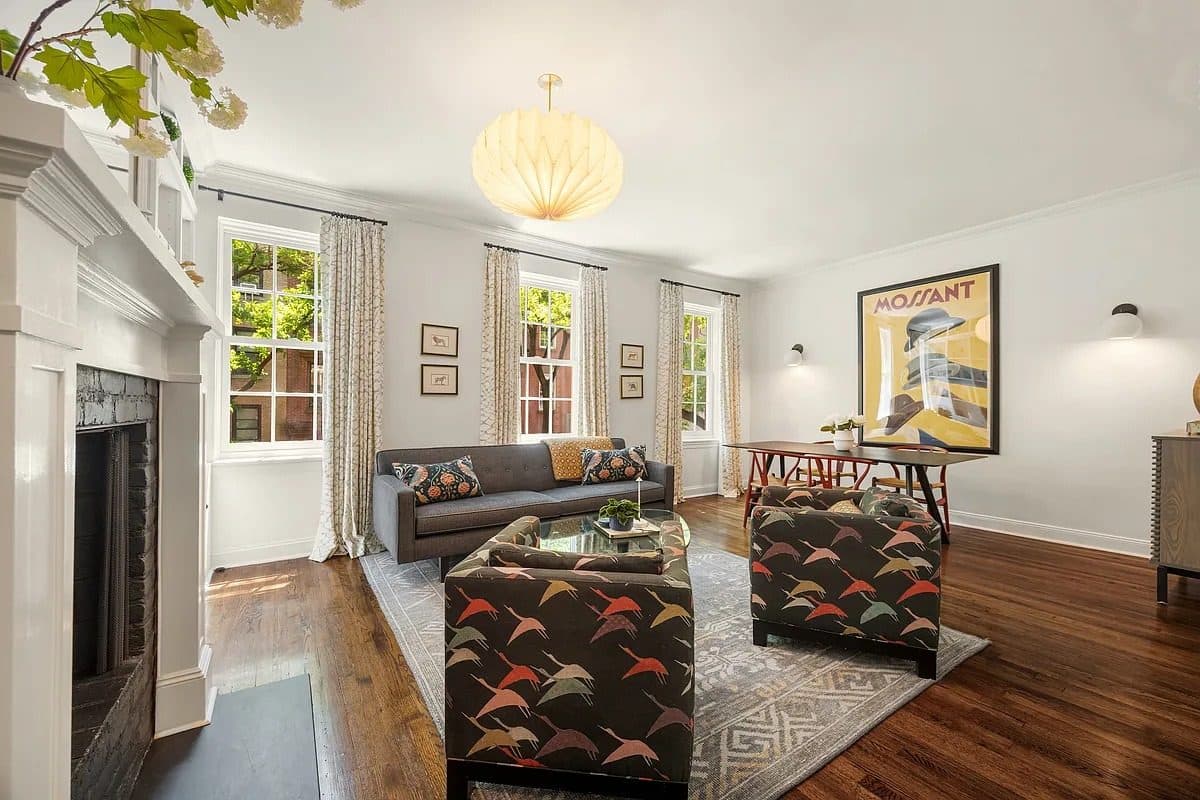
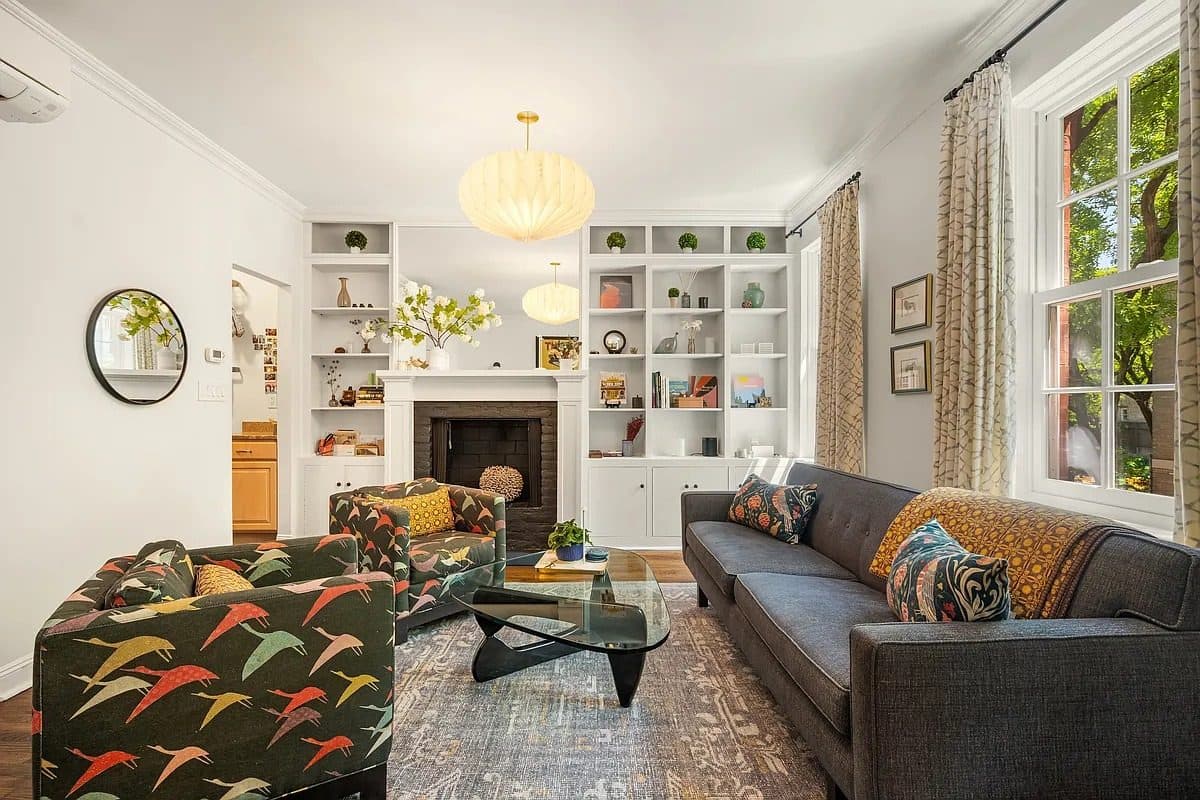
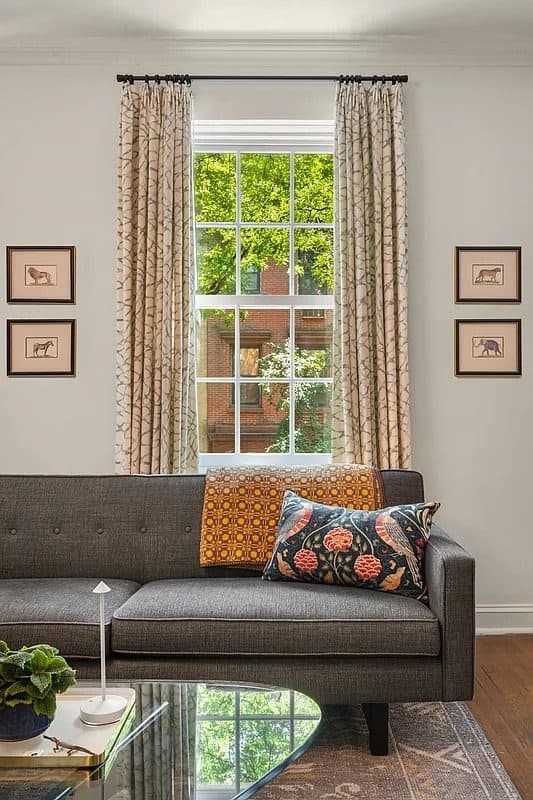
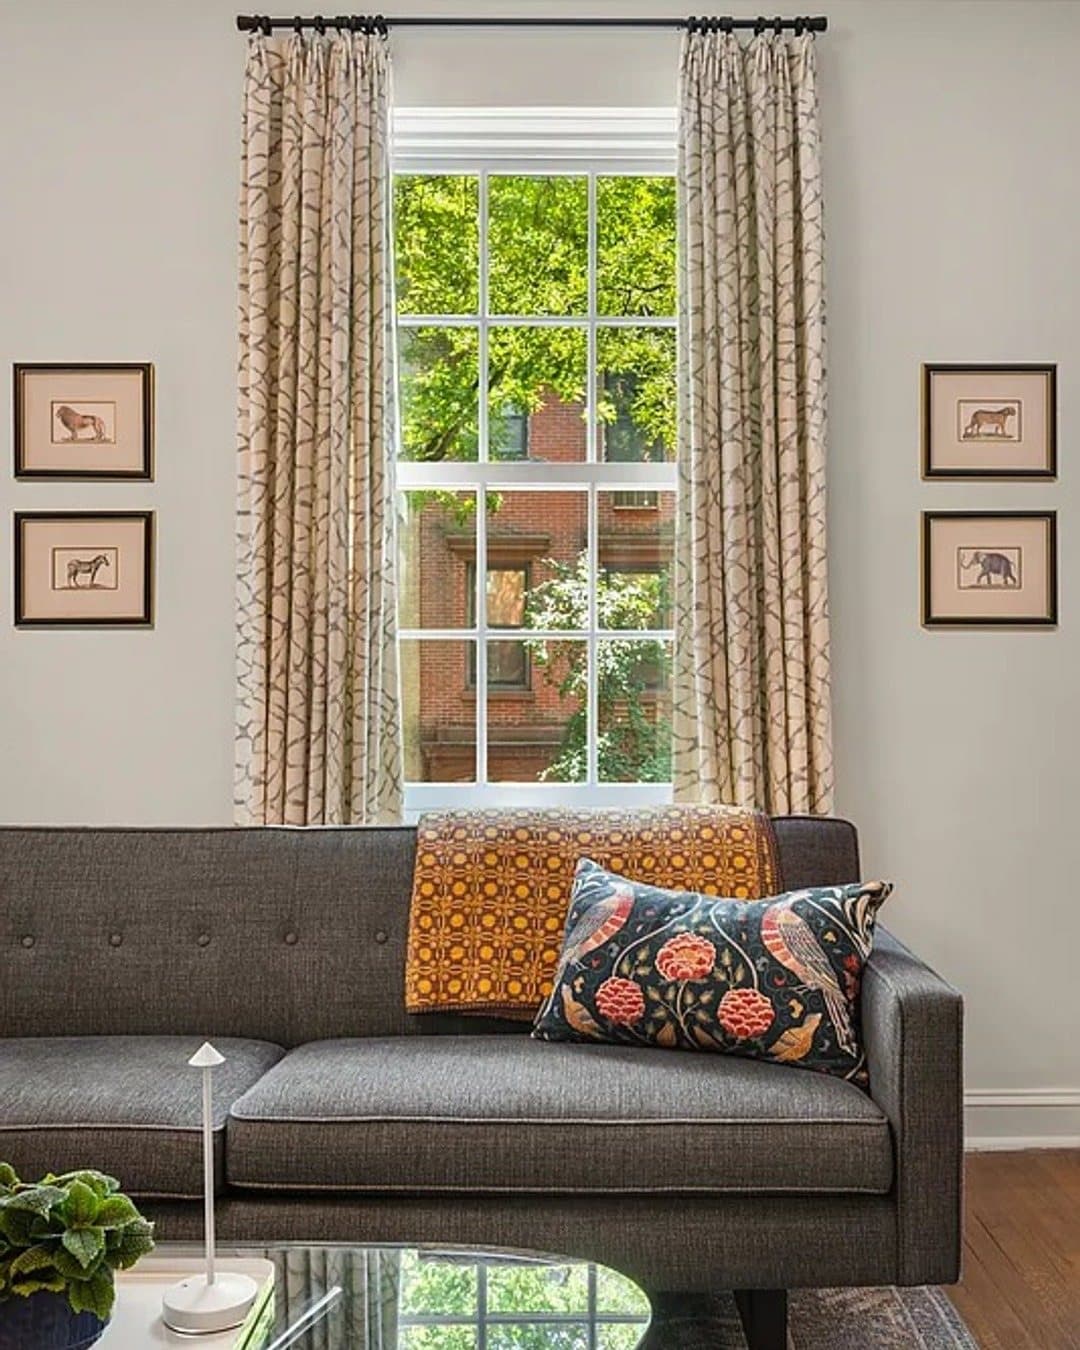
The listing describes a south-facing living room anchored by a decorative fireplace, with central air and a washer and dryer worked into the 1846 shell, the quiet mechanical upgrades that make a 180-year-old house livable without announcing themselves.
This block holds an odd distinction in the preservation record. When the Chelsea Historic District was designated on September 15, 1970, its boundary reached east of Ninth Avenue on West 21st Street only far enough to catch Nos. 347 through 359, this row and nothing else. The designation report singles out the group's ironwork as most unusual both in its quantity and in its excellent condition, a compliment the commission did not hand out lightly.
The larger district sits on what was Clement Clarke Moore's inherited estate, named Chelsea by his grandfather Captain Thomas Clarke and deeded to Moore in 1813. Moore, remembered now almost entirely for A Visit from St. Nicholas, planned the neighborhood as an elegant residential quarter and wrote covenants into the deeds for his lots on West 20th and 21st Streets: mandated setbacks, trees planted at his request, no stables or manufactories. The leafy, low, set-back character of these blocks is not an accident of history. It was in the paperwork from the start.
Details
Floor plan