The Story
Around 1895, a developer named James G. Roberts filed a single new-building permit, NB 102-95, for five row houses on the south side of Park Place between Nostrand and New York Avenues. He is listed as the architect, the builder, and the original owner, a speculative builder acting as his own client in the way that produced most of brownstone Brooklyn. The Landmarks Preservation Commission, which read this block line by line for its 2011 designation report, concedes that little is known about him; his paper trail begins with a for-sale advertisement in the Brooklyn Eagle in February 1894 and runs through sibling rows on Prospect Place and Sterling Place and houses out in East New York.
He did not build five copies. The commission reads 873 through 881 as a varied group: 873 and 879 in stone and Roman brick with grouped second-story windows set in carved enframements, 875 and 877 as brownstone twins with full-height round bays, and 881 mixing a round bay with quadruple rowlock arches. Number 877 stands at the physical center of the composition, the house the whole row turns on.
The tax roll says 1915, and the portals dutifully repeat it. The designation report, working from the original permit, puts the house two decades earlier. The record beats the tax roll.
The Facade
The commission catalogued 877 in detail, and the entry reads like a pattern book of the 1890s: a full-height round bay with foliated capitals and rough-faced stone lintel courses, a foliated molding around the main entrance, a denticulated molding at the first story, a modillioned cornice trimmed in egg-and-dart. Three stained-glass transoms survive over the first-story windows, verified not by the listing but by the landmark record itself.
What makes the house rarer is how much of the small stuff is still here. The report notes the historic primary door, the original security grilles at the basement windows, and the original gate under the stoop, exactly the kind of easily lost hardware that marks an unusually intact survivor.
Inside
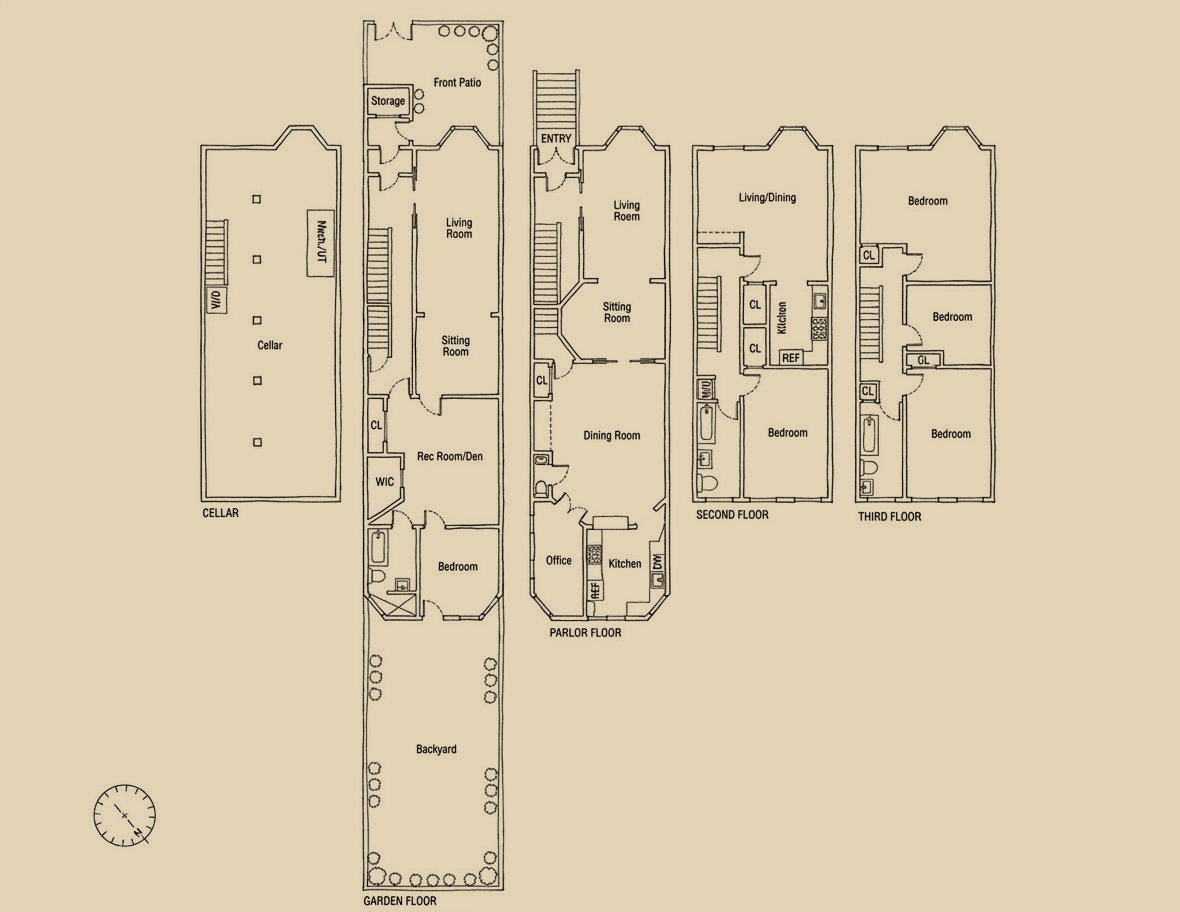
The house is 18 feet wide and about 4,000 square feet, a legal two-family currently arranged as two duplexes with eight bedrooms and three baths between them. The obvious move, and the one the listing proposes, is an owner's triplex over a rental, the standard Brooklyn townhouse arithmetic of keeping the parlor floors and letting the remaining unit work.
The listing describes mahogany wainscoting running up walls and across ceilings, plaster medallions, inlaid nailhead floors, and skylights, finishes that carry the broker's word rather than the commission's, though they would be of a piece with a facade this untouched. The stained glass needs no such hedge; the commission counted the transoms from the sidewalk.
The Neighborhood
This block sits on what was once the farm of Judge Leffert Lefferts Jr., whose heirs auctioned the land as 1,600 building lots in 1854. Development came slowly and then all at once: as transit reached the area late in the nineteenth century, builders like Roberts filled the blocks with the Romanesque Revival and Renaissance Revival streetscapes Crown Heights is known for. On June 28, 2011, the city designated the Crown Heights North II Historic District, which is why this facade has a public, page-numbered biography at all, on page 258 of the designation report.
 In Contract