101 Wooster Street #3F-4F
In Contract

101 Wooster Street #3F-4F

$6,995,000
Photography:
Compass

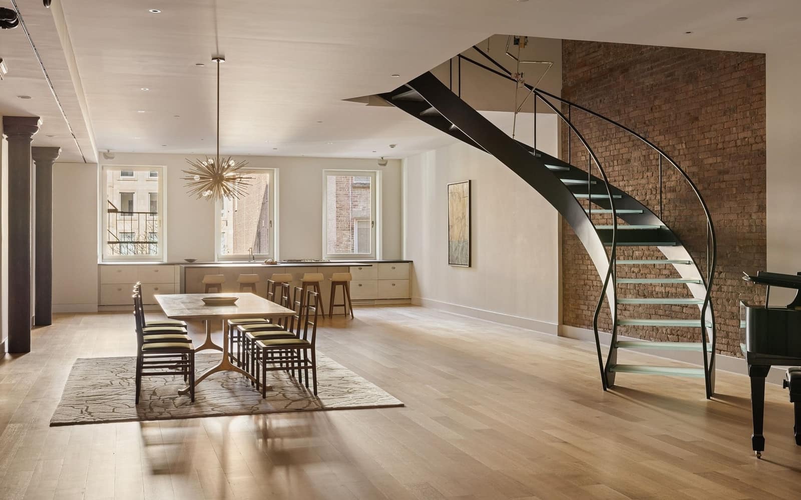
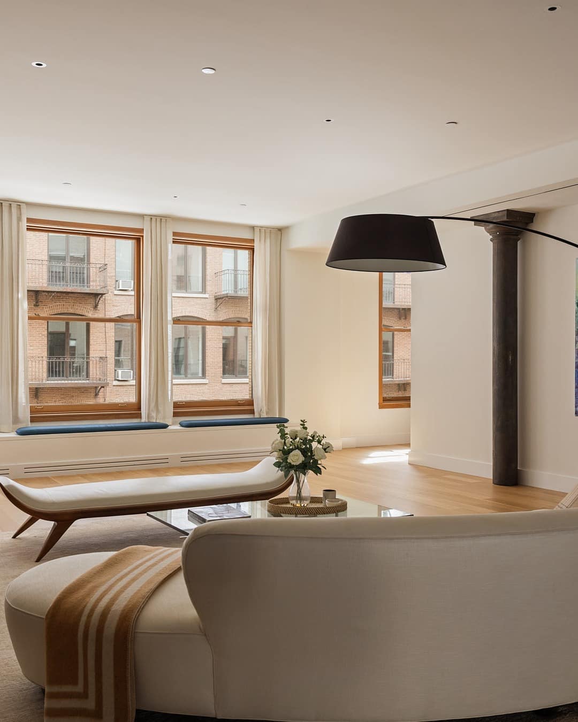
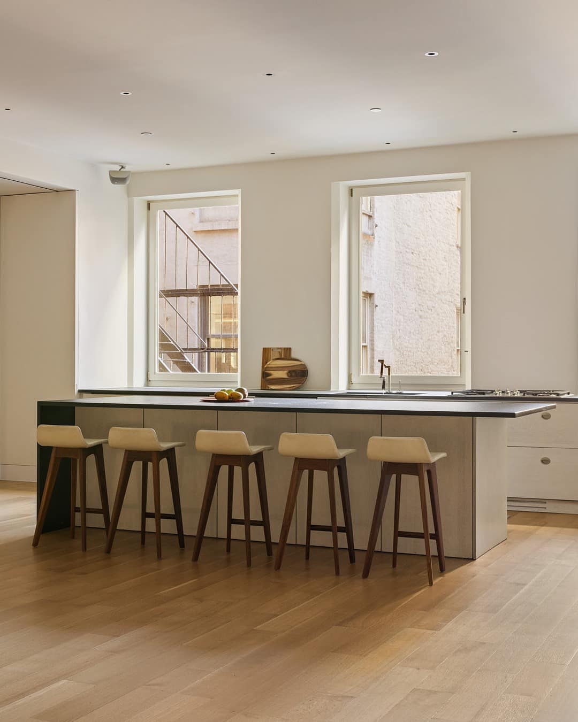
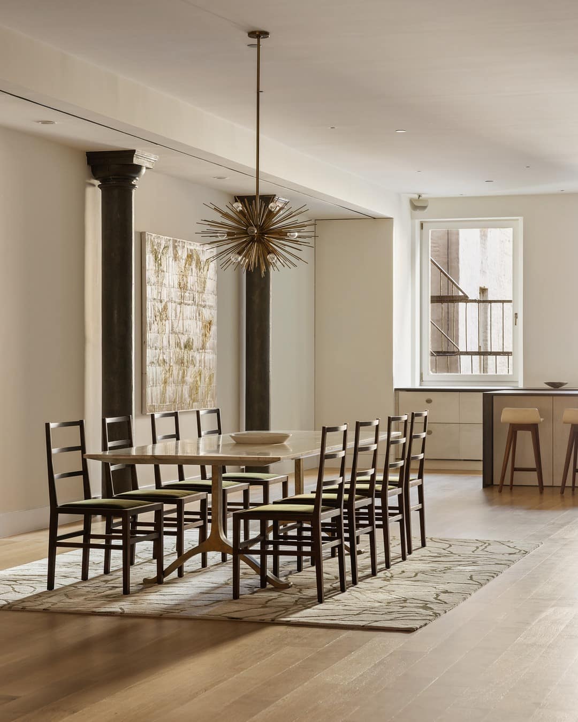
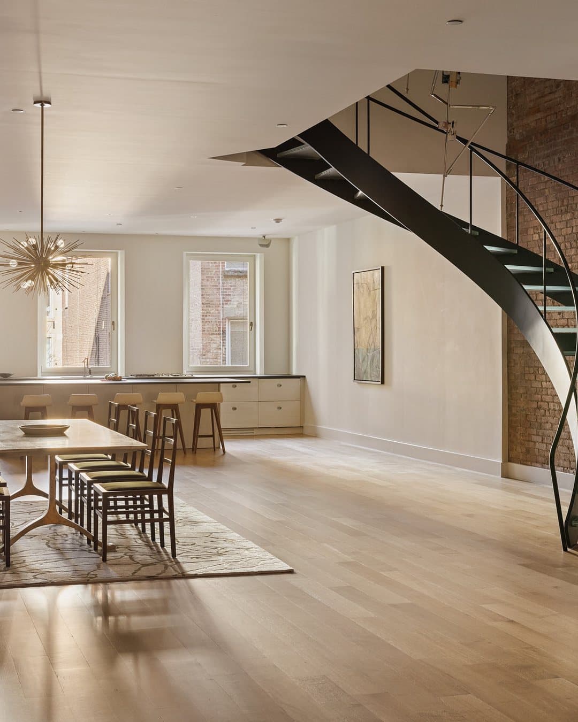
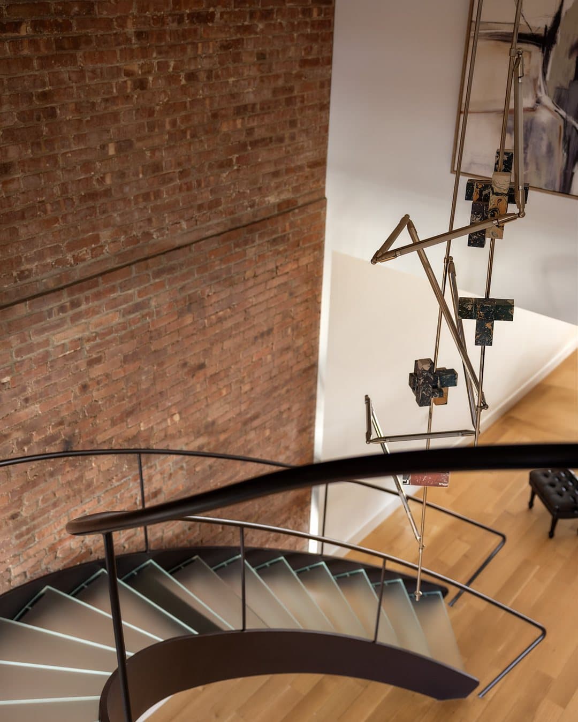
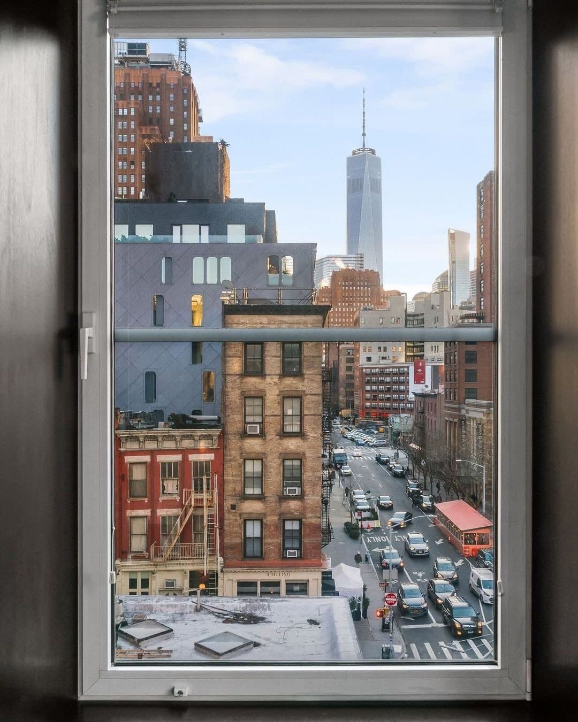
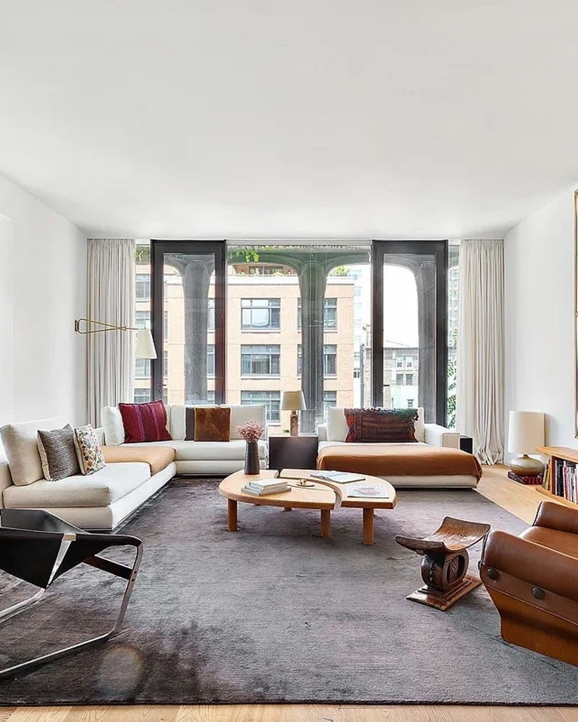
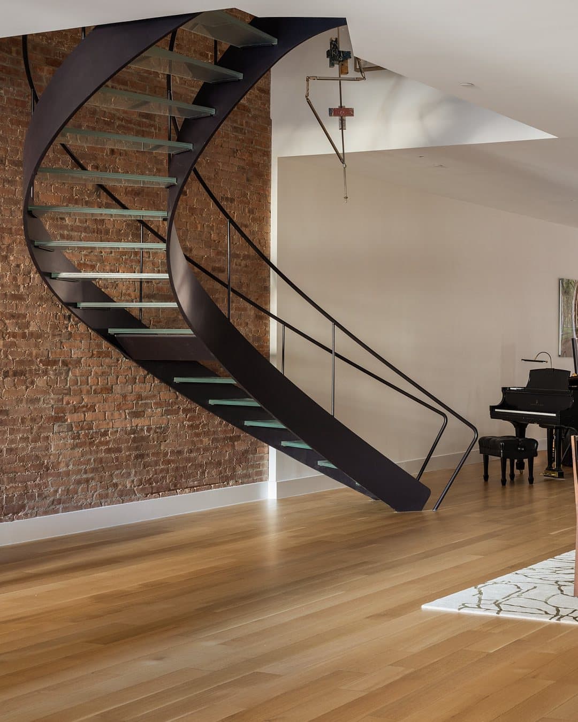
The lower floor of this SoHo duplex is essentially one room. A 2,100-square-foot great room runs the depth of the floor, lit by five east-facing windows and held up by the building's original columns, with exposed brick on the walls and a curved steel-and-glass staircase rising through the center to the bedrooms above. At roughly 4,200 square feet across the two levels, it lives at the scale of a house.

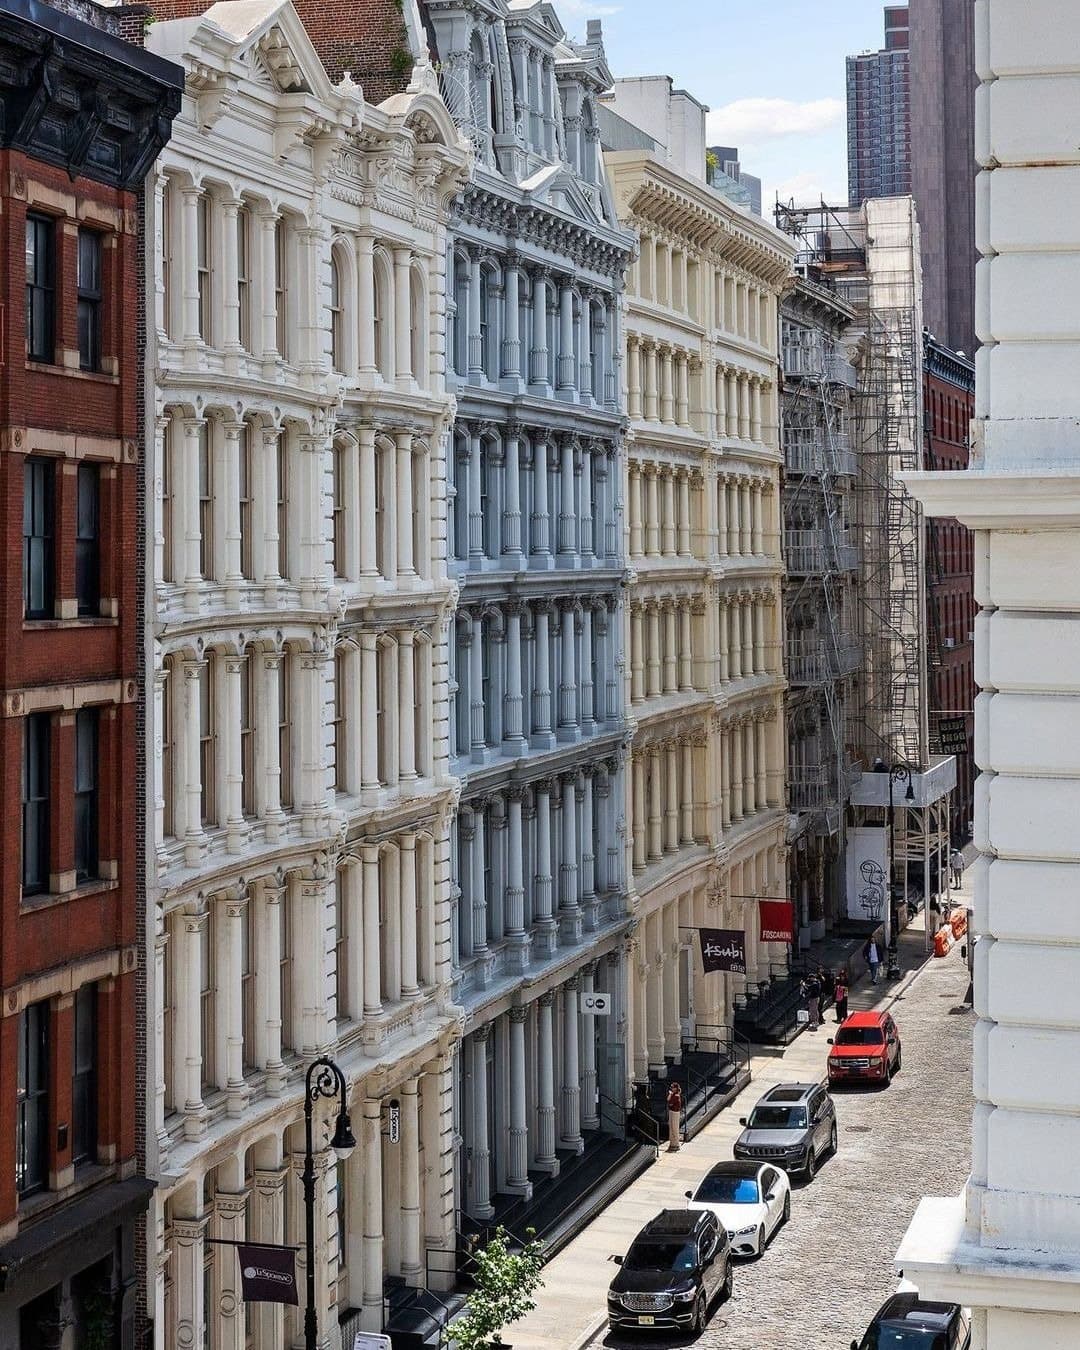
It sits on one of SoHo's cobblestone blocks of Wooster Street, between Spring and Prince. Wooster has long been the quietest of the cast-iron grid's great streets, the one the galleries and artists kept: Walter De Maria's Earth Room has occupied a loft up the block at 141 since 1977, and the Drawing Center sits down the block at 35. Greene Street draws the crowds for its cast-iron facades and Prince for its stores; Wooster keeps the Belgian block and the calm.

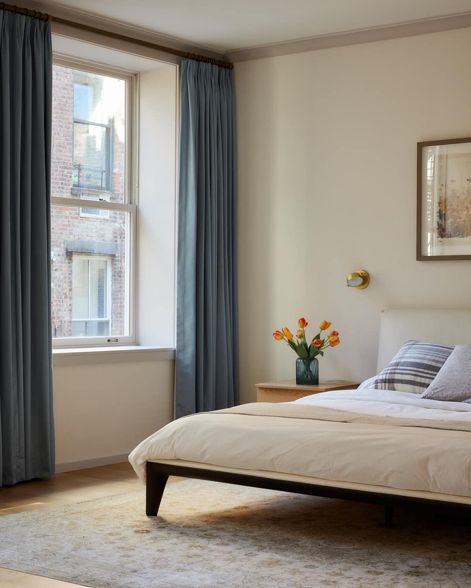
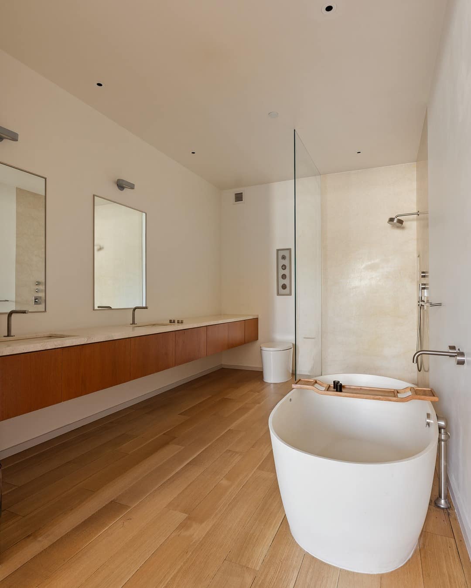
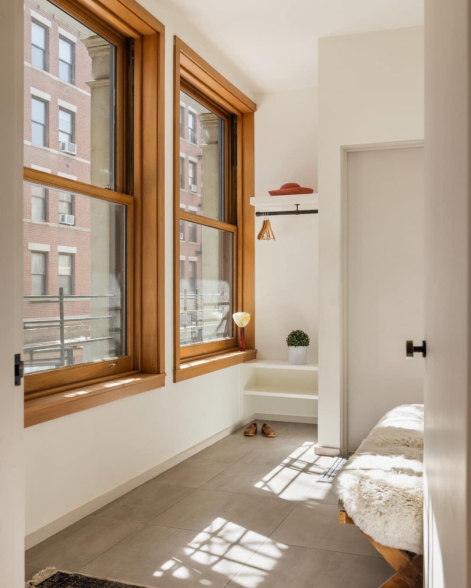
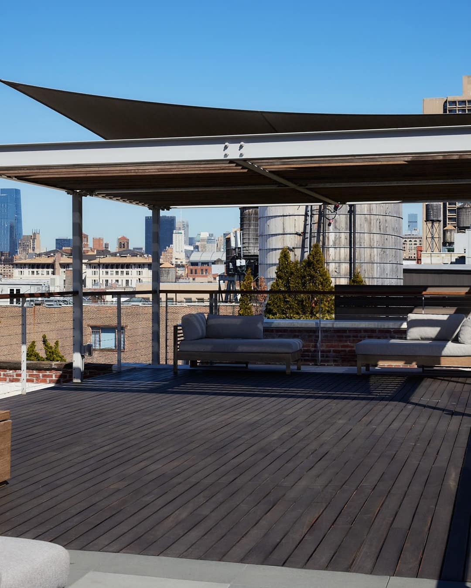
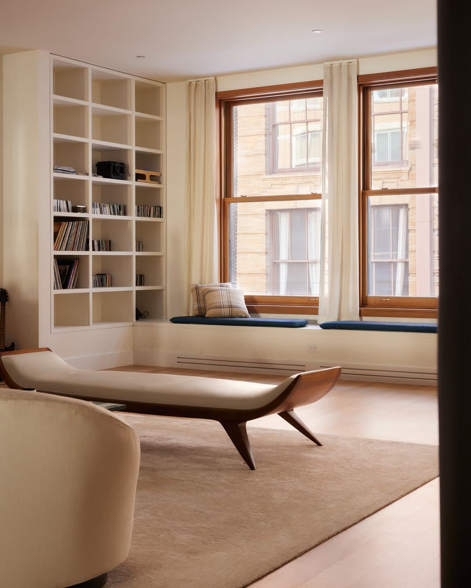
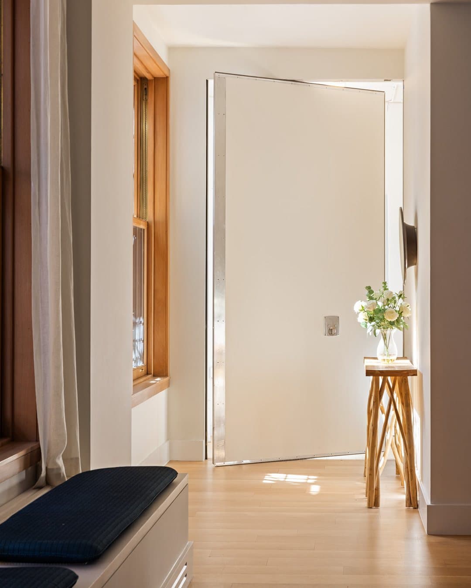
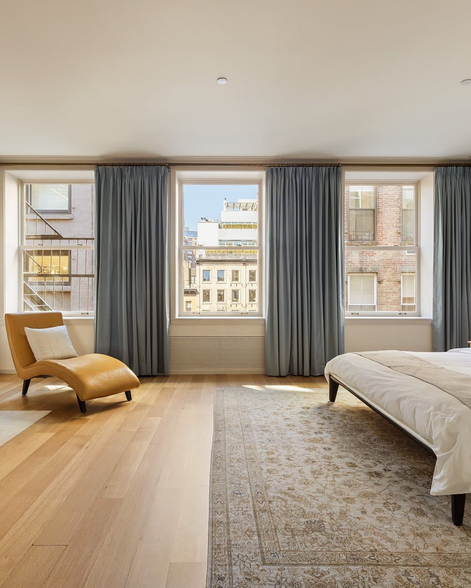
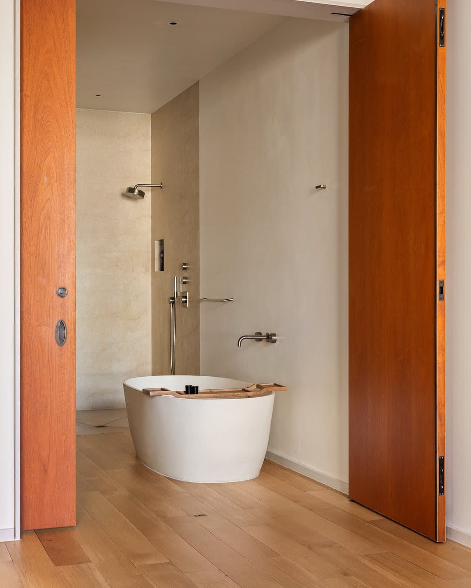
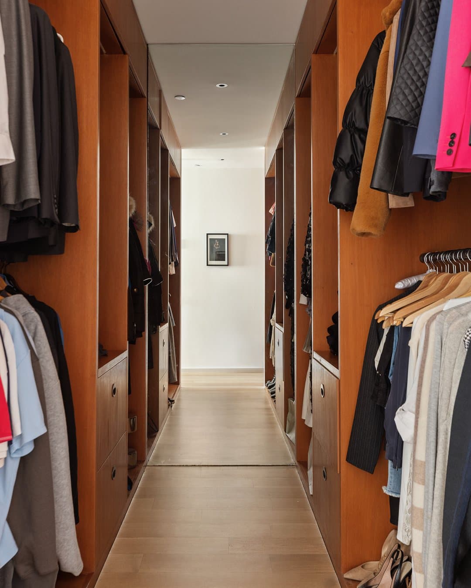
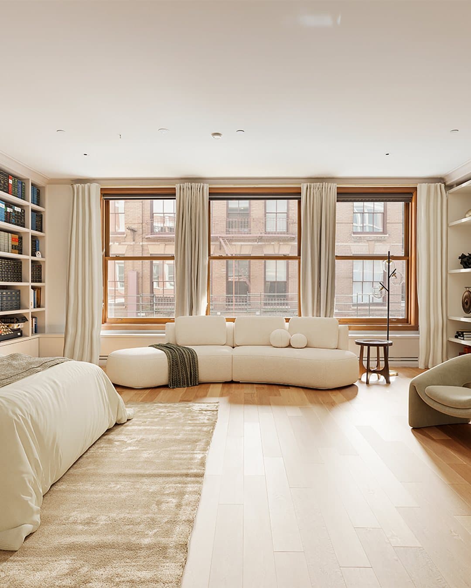
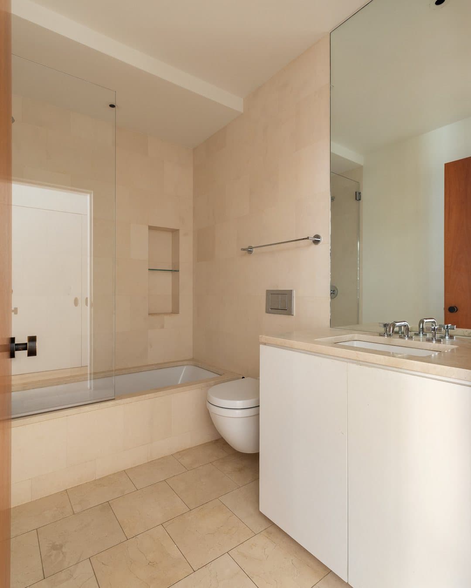
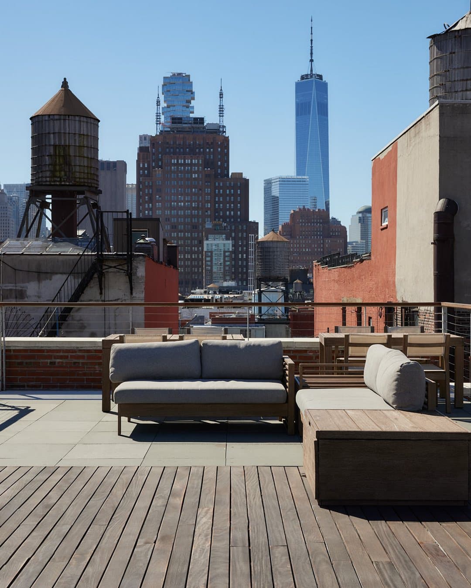
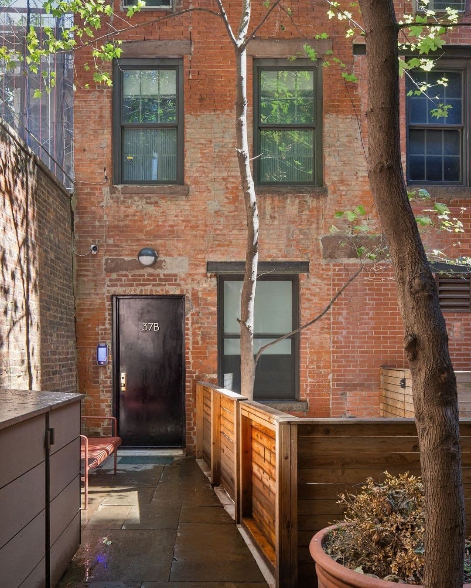
Upstairs the residence is laid out as four bedrooms, or three and a den, with three baths and a sunny mudroom. A full gut renovation kept the loft's original character while replacing the systems behind it, including new central heating and cooling, electrical, soundproofing, and windows. The building, 101 Wooster, is a landmarked cooperative of just nine residences across seven floors, with a virtual doorman, a new roof deck, and a resident superintendent; it permits pied-à-terre ownership and welcomes pets. In contract, last asking $6,995,000.

101 Wooster Street #3F-4F — photo 1
101 Wooster Street #3F-4F — photo 2
101 Wooster Street #3F-4F — photo 3
101 Wooster Street #3F-4F — photo 4
101 Wooster Street #3F-4F — photo 5
101 Wooster Street #3F-4F — photo 6
101 Wooster Street #3F-4F — photo 7
101 Wooster Street #3F-4F — photo 8
101 Wooster Street #3F-4F — photo 9
101 Wooster Street #3F-4F — photo 10
101 Wooster Street #3F-4F — photo 11
101 Wooster Street #3F-4F — photo 12
101 Wooster Street #3F-4F — photo 13
101 Wooster Street #3F-4F — photo 14
101 Wooster Street #3F-4F — photo 15
101 Wooster Street #3F-4F — photo 16
101 Wooster Street #3F-4F — photo 17
101 Wooster Street #3F-4F — photo 18
101 Wooster Street #3F-4F — photo 19
101 Wooster Street #3F-4F — photo 20
101 Wooster Street #3F-4F — photo 21
101 Wooster Street #3F-4F — photo 22
101 Wooster Street #3F-4F — photo 23
The details
Beds
4
Baths
3
Sq Ft
4,200
Type
Co-op
Building
Landmarked cooperative of nine residences across seven floors in the SoHo-Cast Iron Historic District; virtual doorman, new roof deck, resident superintendent.
What should I know about 101 Wooster Street #3F-4F?

Landmarked cooperative of nine residences across seven floors in the SoHo-Cast Iron Historic District; virtual doorman, new roof deck, resident superintendent.

Where is 101 Wooster Street #3F-4F?

101 Wooster Street #3F-4F is located in SoHo, New York.

How many bedrooms and bathrooms does 101 Wooster Street #3F-4F have?

101 Wooster Street #3F-4F has 4 bedrooms and 3 bathrooms.

How big is 101 Wooster Street #3F-4F?

101 Wooster Street #3F-4F measures approximately 4,200 square feet.

How much is 101 Wooster Street #3F-4F?

101 Wooster Street #3F-4F was last asking $6,995,000.

Who is the listing agent for 101 Wooster Street #3F-4F?

101 Wooster Street #3F-4F is listed by Nick Gavin, Nick Gavin Properties at Compass.

In Contract

This home is in contract. Browse other active listings below.

More in SoHo:
101 Wooster Street #3F-4F
$6,995,000