 In Contract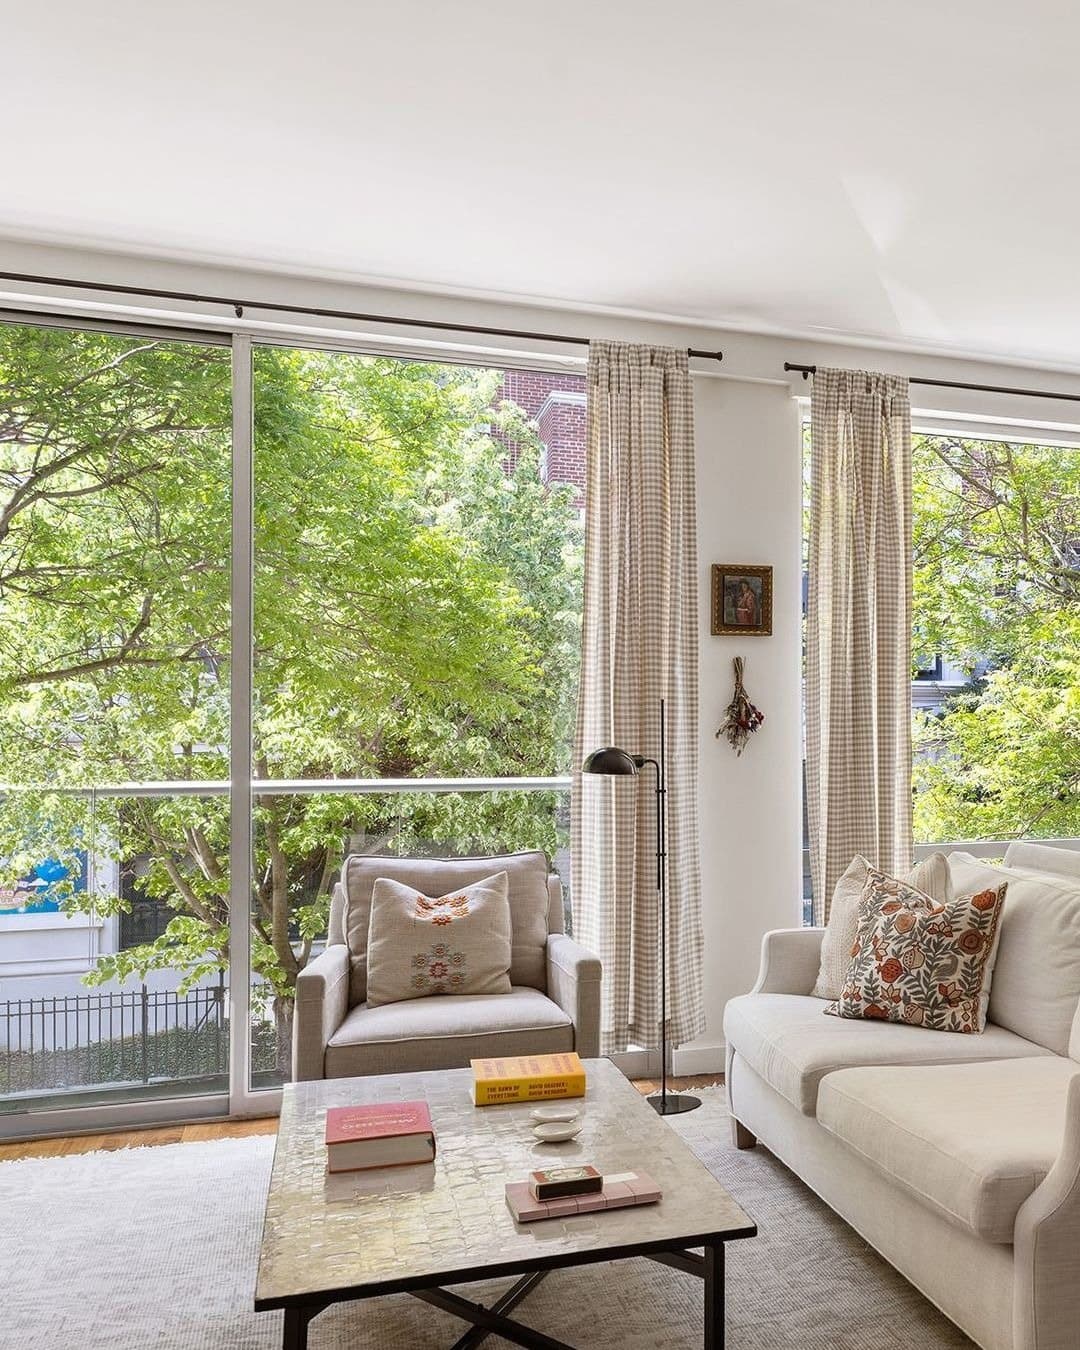
211 North 5th Street #2A
$1,749,0002 beds · 2 baths · 1,280 sq ft · Condo
Before the Northside had its building boom, it had this building's paperwork. Plans for 211 North 5th Street were pre-filed with the Department of Buildings in December 2001 and formally filed in January 2002, more than three years ahead of the May 2005 Greenpoint-Williamsburg rezoning that remade the blocks around it. The Metropolitan, as it is marketed, was an early mover: a ten-unit condominium on a fifty-by-one-hundred-foot lot between Driggs Avenue and Roebling Street, conceived while the wave it now sits inside was still years off.
The architect of record, verified in the city's filing records, is Gene Kaufman, one of New York's most prolific. He was not finished with the street, either: Kaufman also designed The Rialto at 150 North 5th, completed in 2008, giving one architect two buildings on a single Williamsburg corridor. The Metropolitan received its final sign-off in May 2006, landing just as the rezoning-era construction crested; a Rutgers study of the rezoning counted roughly thirteen new multifamily projects rising between 2005 and 2010.
That head start shows in the scale. Ten units on a standard lot is a different proposition from the glass slabs the rezoning later lined up along the waterfront, and it makes the building a quiet argument for small-building Williamsburg, the version of the neighborhood where a condominium can still feel like a shared house rather than a vertical district.
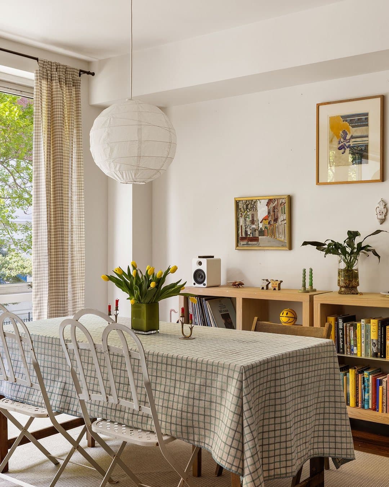
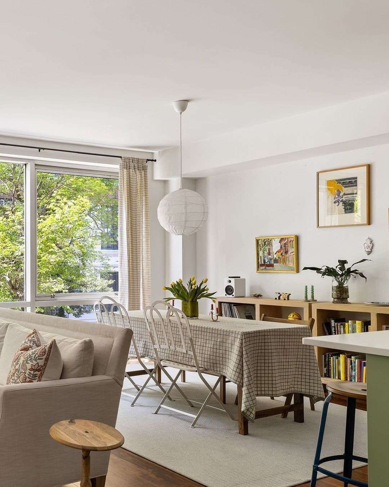
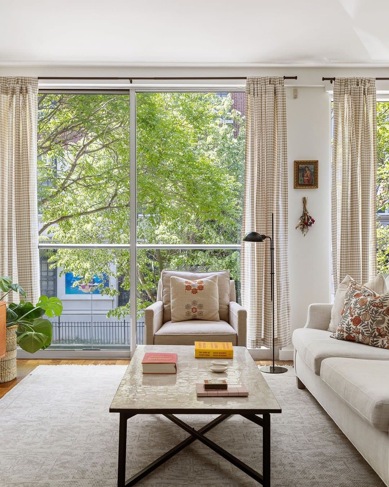
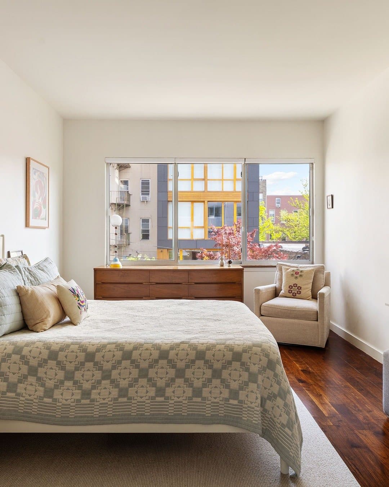
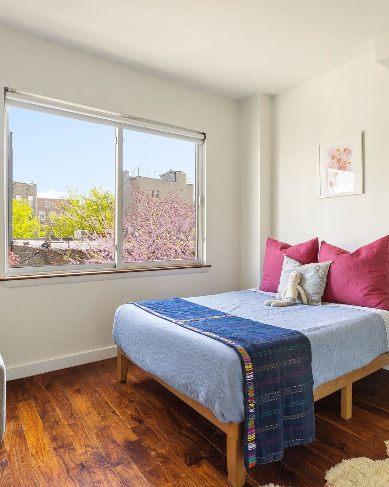
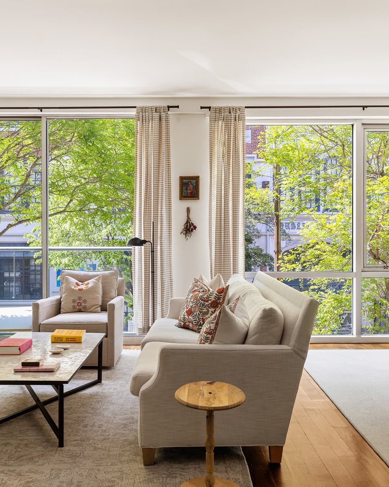
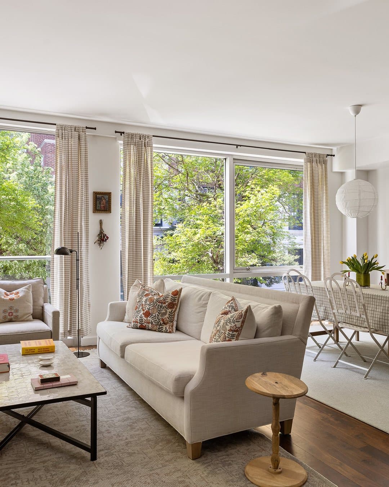
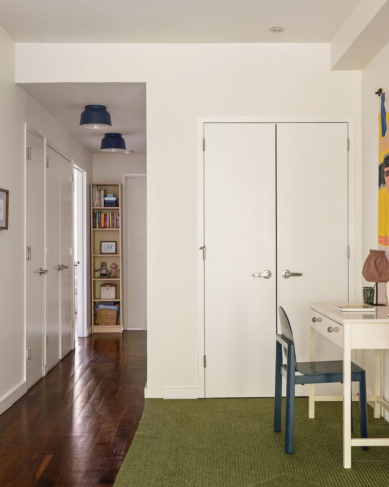
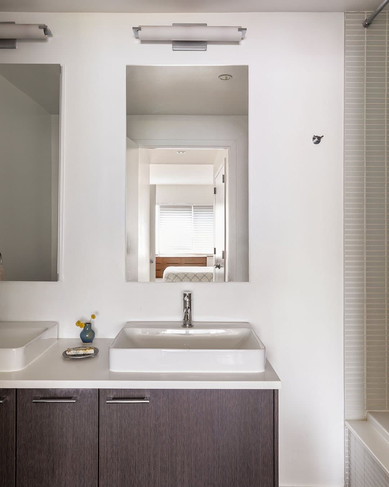
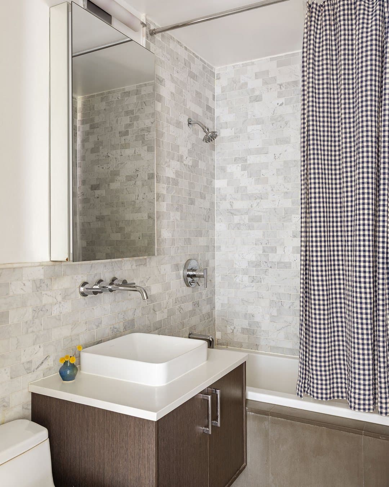
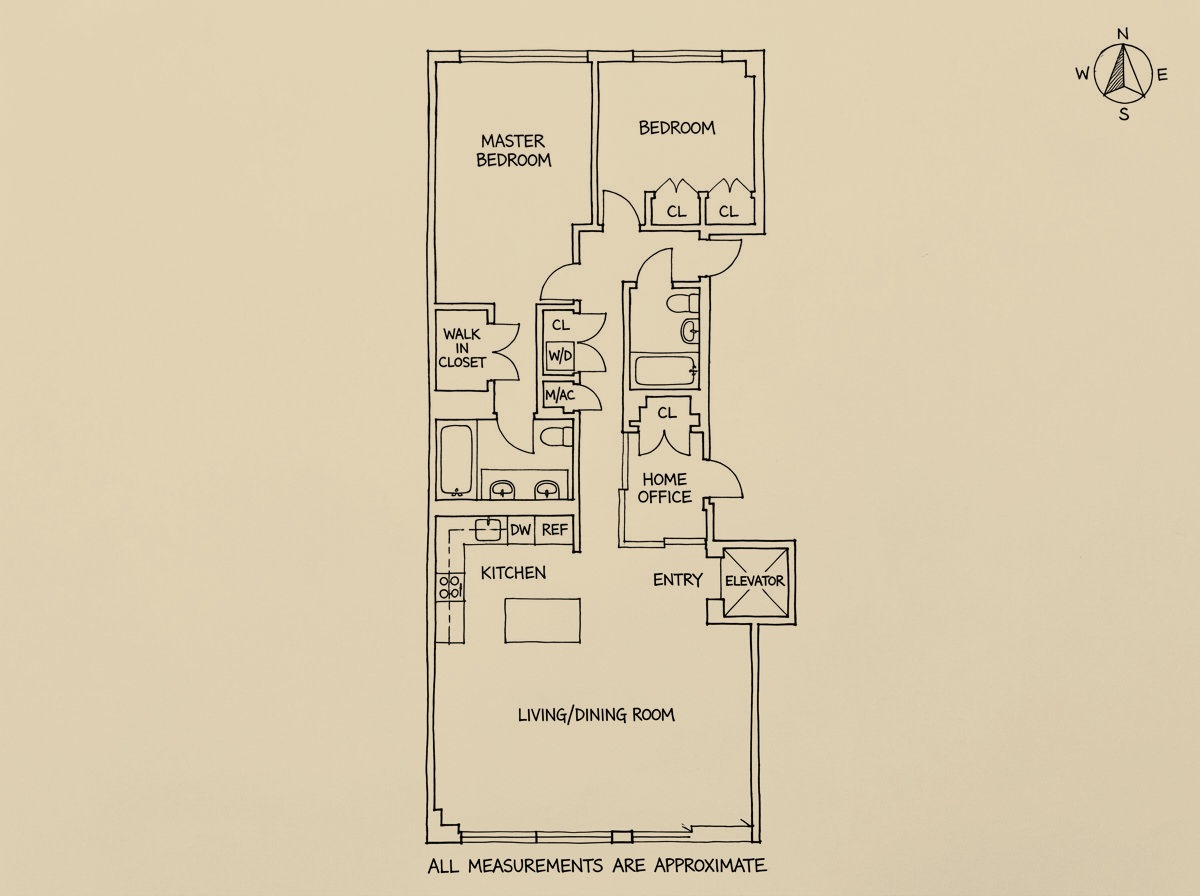
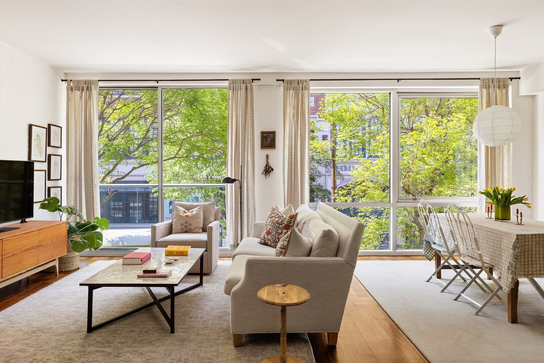
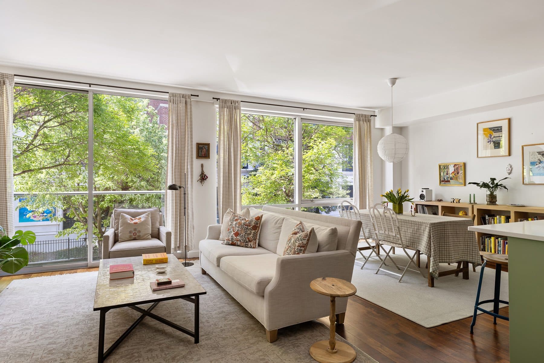
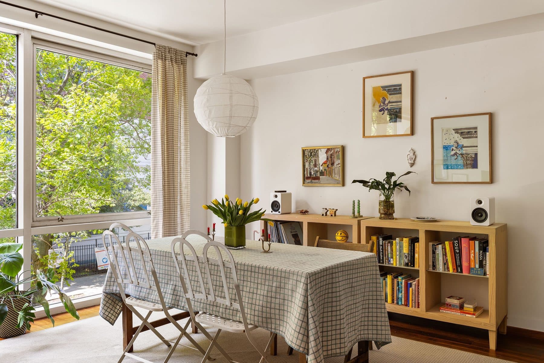
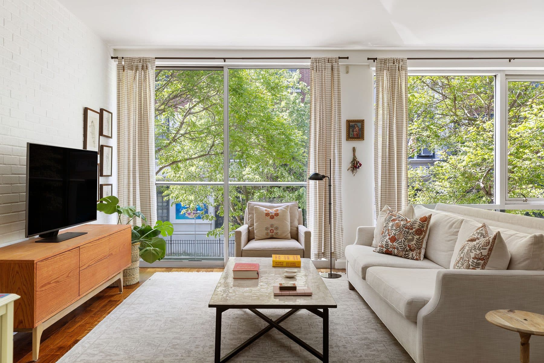
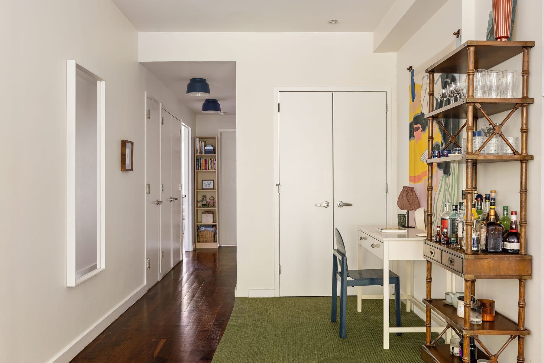
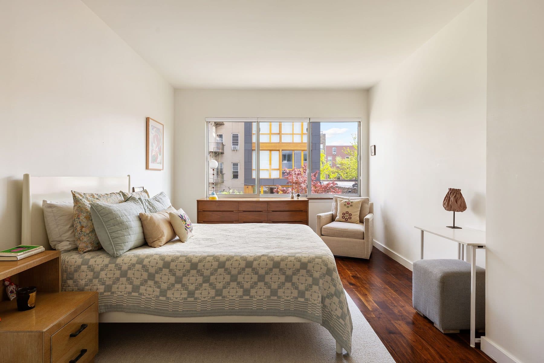
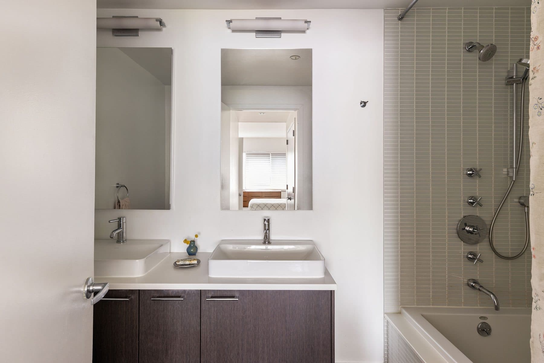
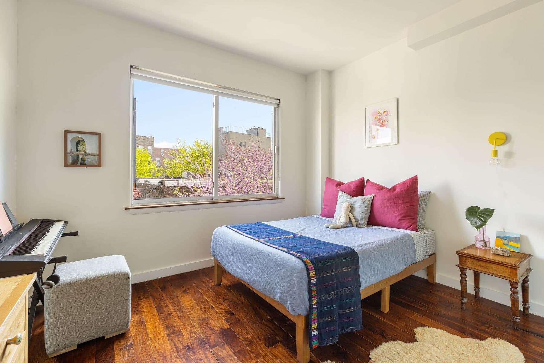
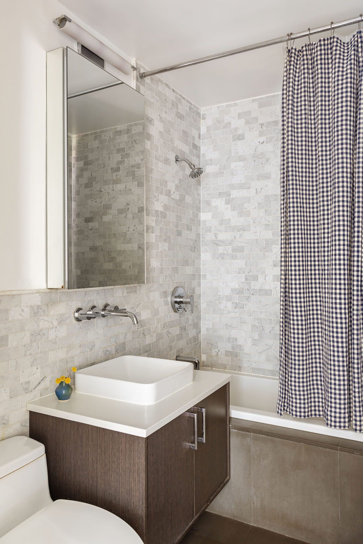
Apartment 2A runs 1,280 square feet: two bedrooms, two baths, and a home office the listing notes could serve as a third. The same copy describes a floor-through loft plan with twenty-three feet of south-facing, floor-to-ceiling glass along the living side, treetops in the foreground and the Manhattan skyline behind, plus a Juliet balcony and runs of exposed brick carrying the loft register through the interior.
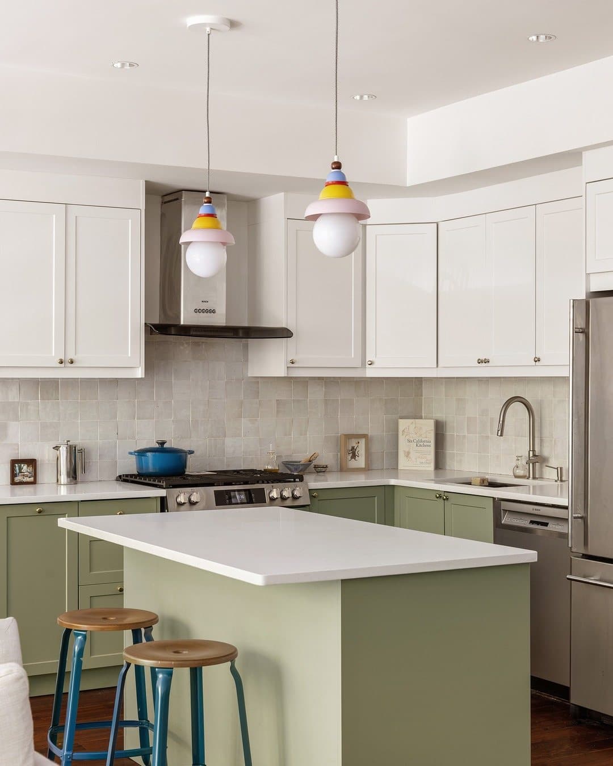
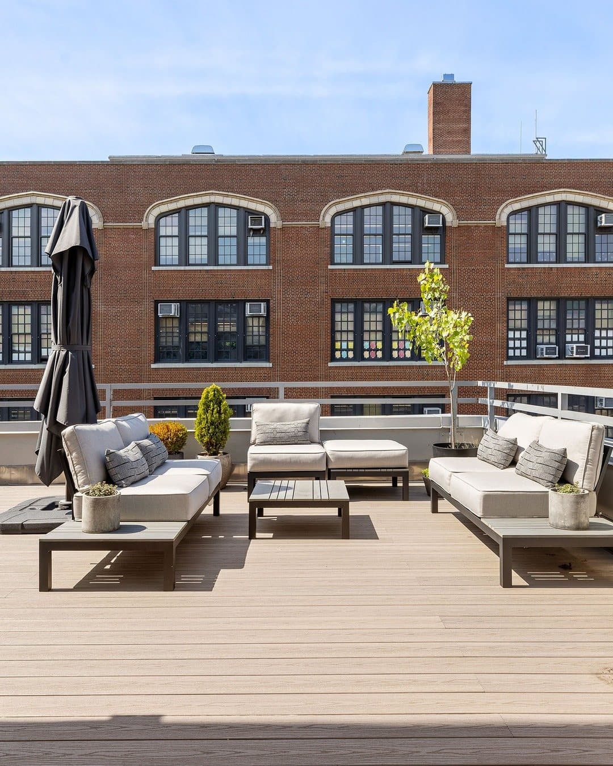
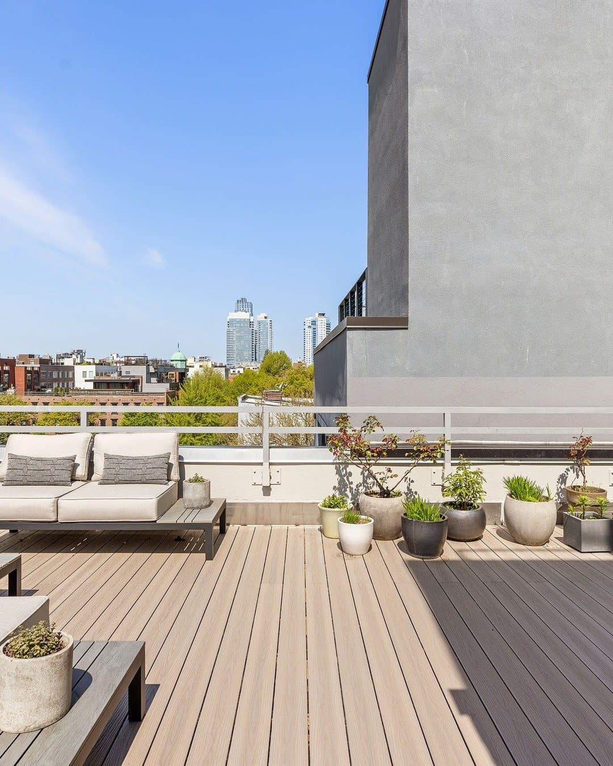
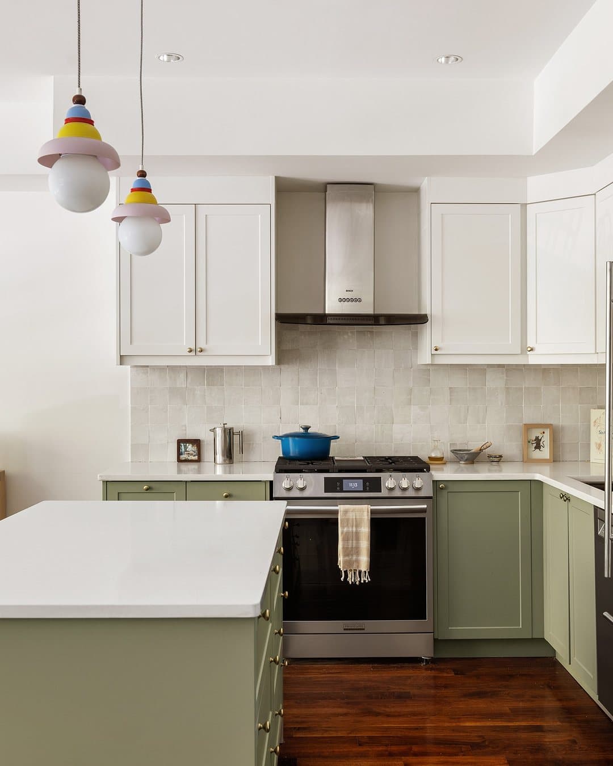
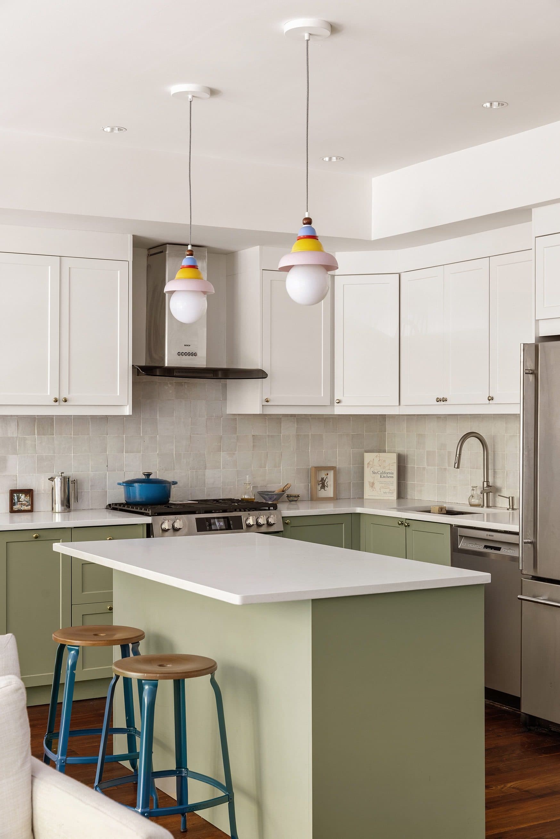
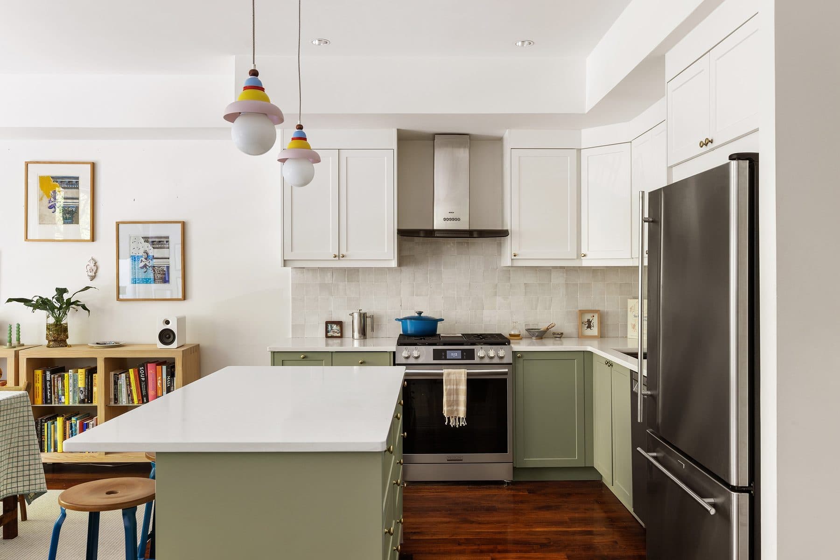
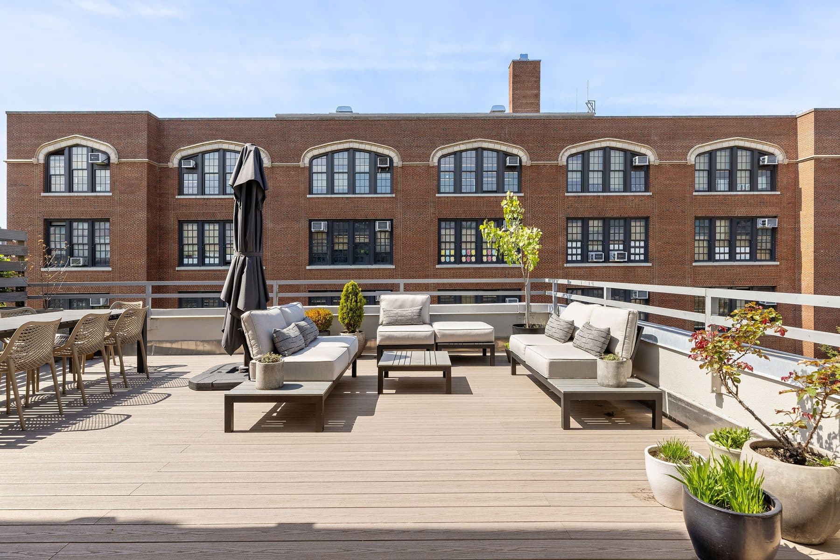
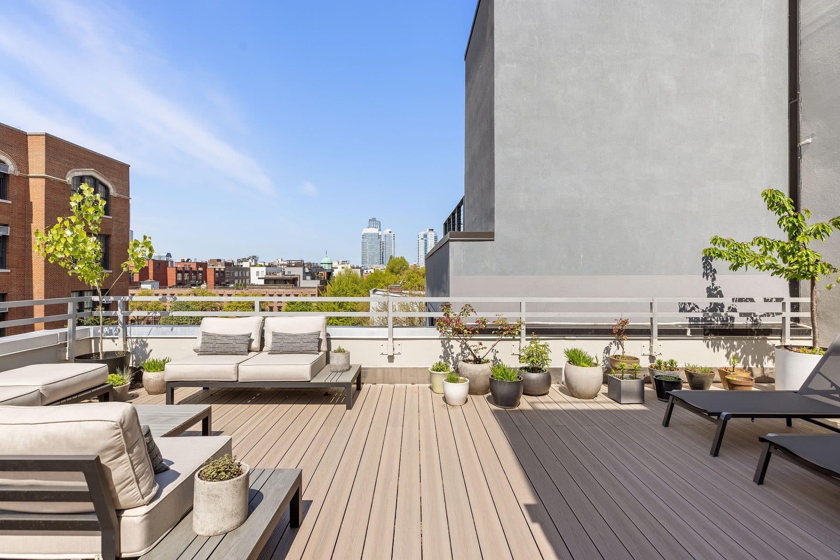
The kitchen is described as a renovated open plan anchored by an island, and the practical column is filled in: central air, an in-unit washer and dryer, keyed elevator access, and a common roof deck upstairs. The apartment last traded in 2021 and returned to market at the end of this April; a contract was signed in early July, sixty-three days in.
The Bedford Avenue L is a block and a half away, which on the Northside is less a transit note than a cultural coordinate. One block west, the former Realform Girdle Building on Bedford between North 4th and North 5th housed the Bedford Avenue Mini Mall, the early-2000s anchor of independent Williamsburg: Verb Cafe, the Internet Garage, and later Spoonbill and Sugartown Books and Awoke Vintage.
That is the scene this building was permitted into, and the two decades since have run in one direction. The mini mall's gravity became the neighborhood's, the rezoning filled in the skyline toward the river, and North 5th between Driggs and Roebling settled into the center of what all that early energy built. The building that arrived ahead of the boom no longer looks early at all.
Details
Floor plan
This home is in contract. Browse other active listings below.